
Address
20860 Farnsleigh Road, Shaker Heights, OH
Price
$ 275,000
Property Attributes
- MLS#5233849
- TypeSingle Family
- Listing Status Contingent
- CountyCuyahoga
- CityShaker Heights
- NeighborhoodVansweringen
- Zip44122
- Style
- Year Built1949
- Taxes$ 9061
- Price$ 275,000
- Bedrooms3
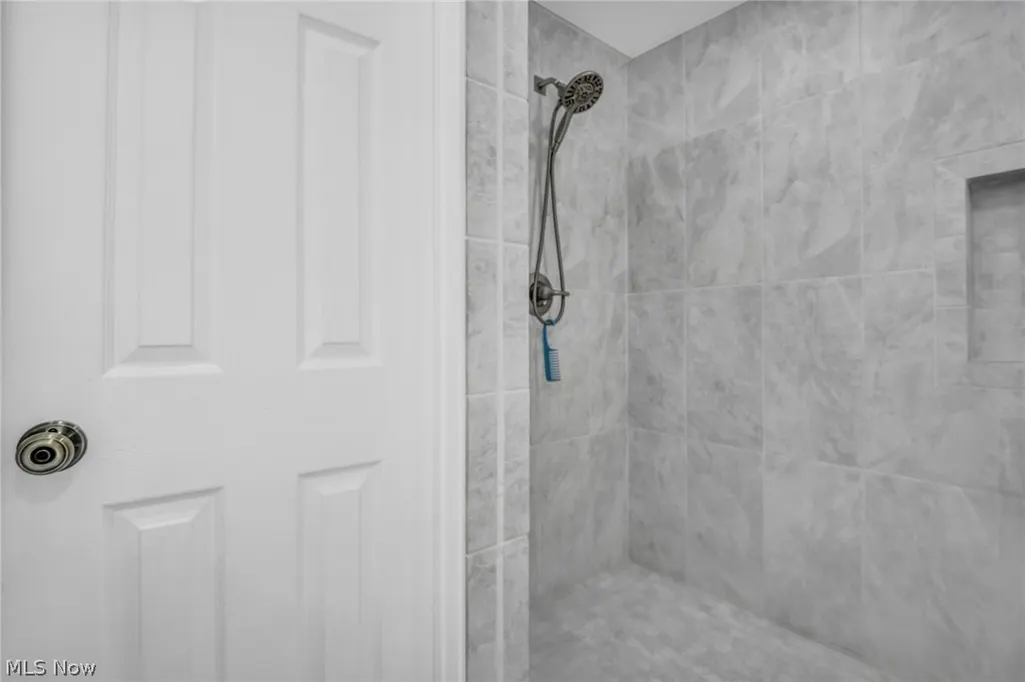
- Full Bathrooms1
- Half Bathrooms1
- Sqr Footage1645
- Lot Size0.2633 Acres
Data Source:
MLSNow
Property Description
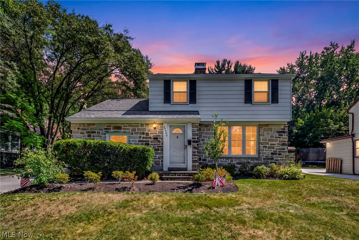
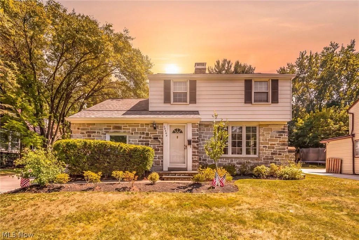
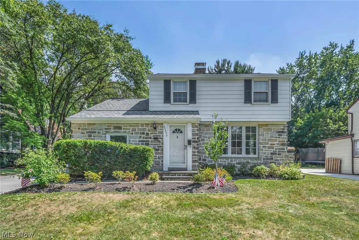
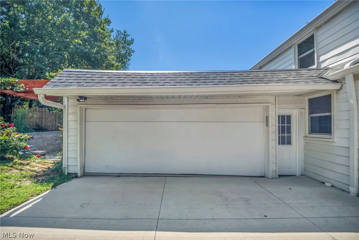
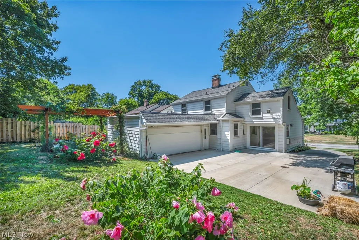
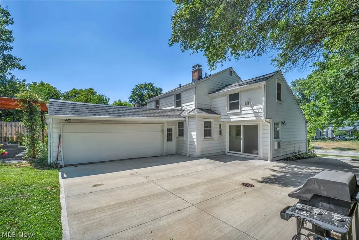
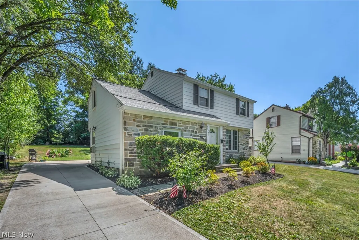
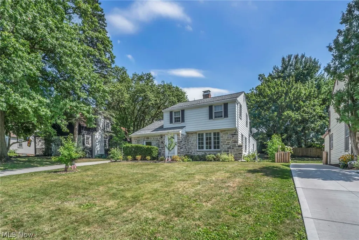
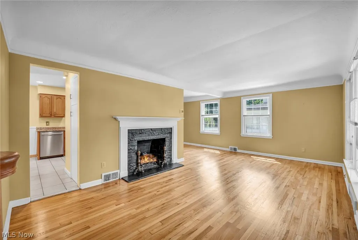
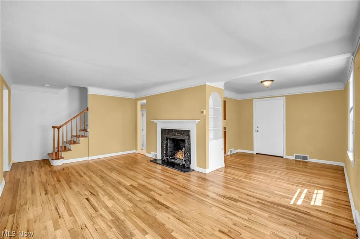
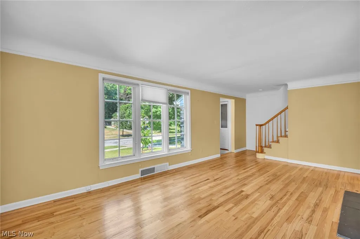
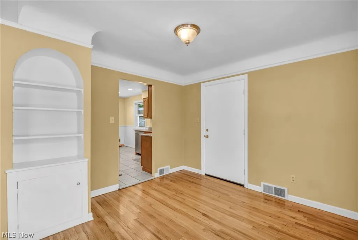
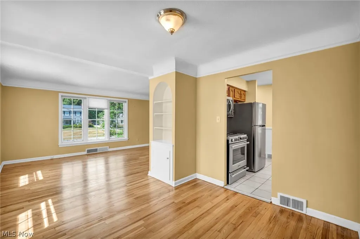
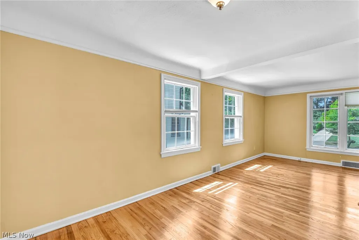
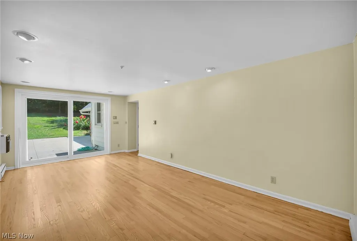
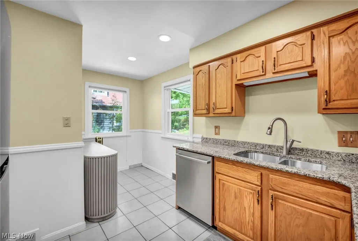
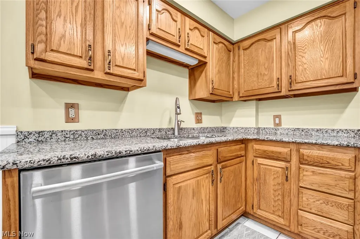
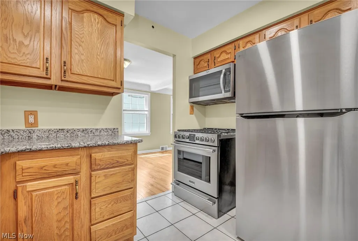
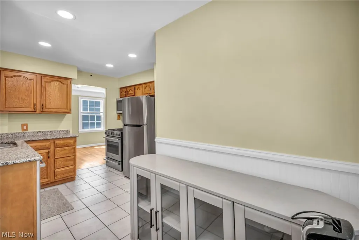
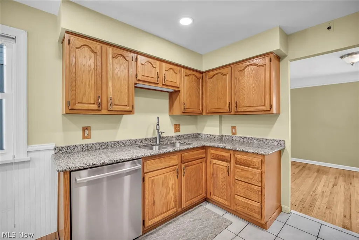
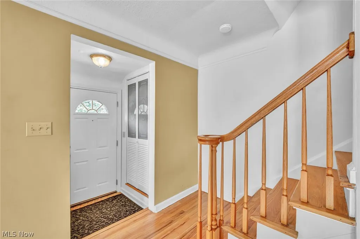
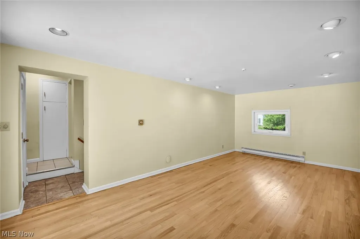
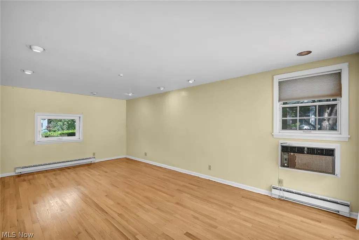
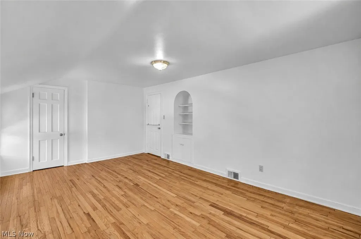
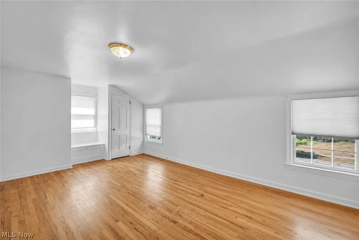
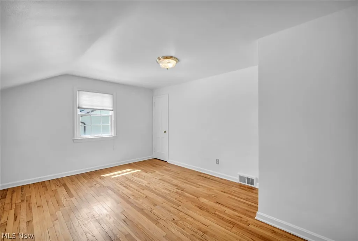
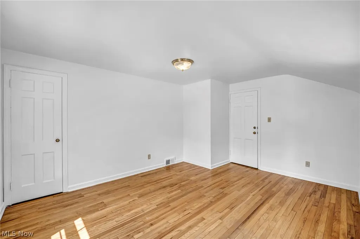
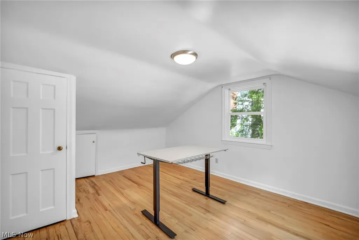
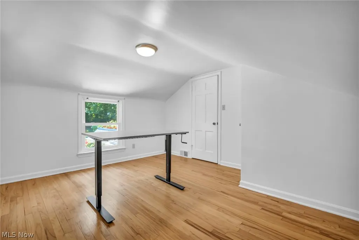
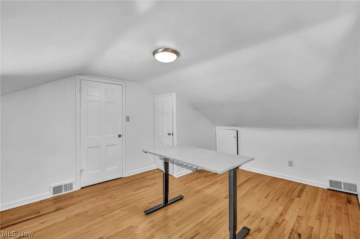
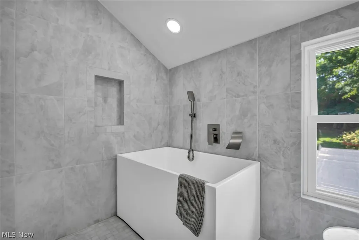
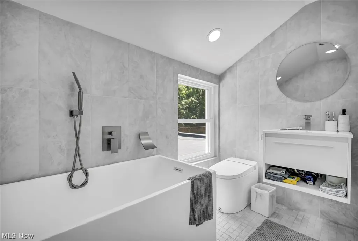
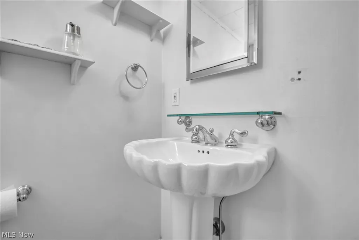
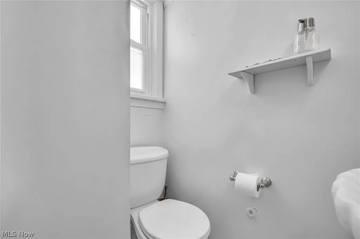
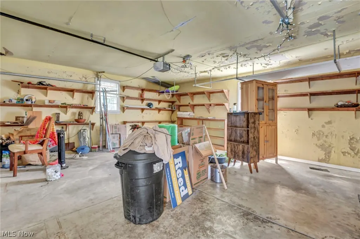
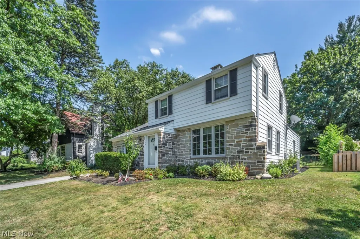
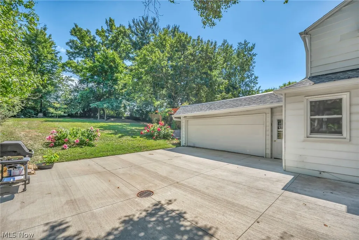
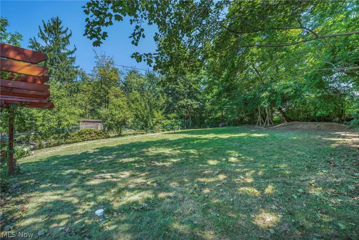
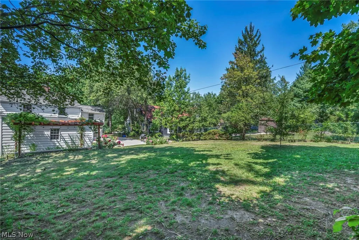
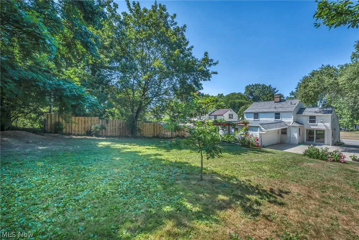
Welcome home to this beautifully updated and meticulously maintained 3-bedroom, 1.5-bath colonial in the highly sought-after Shaker Heights community. Offering the perfect blend of classic charm and modern updates, this move-in ready home provides comfortable living spaces, thoughtful improvements, and an unbeatable location. The spacious main level features a living room with a cozy gas fireplace. The updated kitchen includes newer 2023 appliances and flows seamlessly into the dining area. The home also offers a versatile bonus living space created from the original garage, ideal for a family room, home office, playroom, fitness area, or media room, while the attached garage provides the convenience of covered parking and additional storage. Outside, enjoy a beautifully maintained yard with space to relax, entertain, or garden. Located just minutes from the popular Van Aken District, you'll enjoy easy access to award-winning restaurants, coffee shops, boutique shopping, grocery stores, seasonal farmers markets, and community events. Nearby Thornton Park offers swimming, tennis, ice skating, playgrounds, sports fields, and year-round recreation. Commuters will appreciate quick access to the RTA Blue Line for convenient travel to Downtown Cleveland, while nearby parks, walking trails, and the highly regarded Shaker Heights City School District add to this home's exceptional appeal. Whether you're searching for a move-in ready home with updated mechanicals, flexible living space, and a prime location close to shopping, dining, parks, recreation, and transit, this home checks every box. Major updates include a new roof (2023), driveway (2022), furnace and A/C (November 2025), hot water tank (2018), and kitchen appliances (2023).
| Price History | |
|---|---|
| 8/7/2026 | Listed $275,000 |
General Features
| Sewer | Public Sewer |
|---|---|
| Heating | Baseboard,Forced Air,Fireplace(s),Gas |
| Cooling | Central Air |
| Possession | Delivery Of Deed |
| Roof | Asphalt,Fiberglass |
| Appliances | Dishwasher,Microwave,Range,Refrigerator,Washer |
| Garage Spaces | 2 |
| Architectural Style | Colonial |
| Construction Materials | Stone,Vinyl Siding |
| Year Built | 1949 |
| Stories Count | 2 |
| Township | Shaker Heights |
| Levels | Two |
| Property Subtype | Single Family Residence |
| Tax Year | 2025 |
| Community Features | Common Grounds/Area,Clubhouse,Fitness Center,Medical Service,Playground,Park,Restaurant,Shopping,Street Lights,Sidewalks |
| County | Cuyahoga |
| Property Type | Residential |
| HOA | false |
| Attached Garage | true |
| Contingency | Inspections |
| Subdivision Name | Vansweringen |
| Garage Y/N | true |
| Total Rooms | 7 |
| Full Baths | 1 |
| Status | Contingent |
| Directions | Between Warrensville and Belvoir |
| ModificationTimestamp | 2026-08-17T17:35:10.083-00:00 |
| City | Shaker Heights |
| Disclosures | Prospects Reserved |
| High School District | Shaker Heights CSD - 1827 |
| Lot Size Units | Acres |
| Carport Y/N | false |
| Land Lease Y/N | false |
| Tax Annual Amount | 9061 |
| Home Warranty Y/N | true |
| Property Condition | Updated/Remodeled |
| Living Area Units | Square Feet |
| Standard Status | Active Under Contract |
| Occupancy Type | Vacant |
| Middle/Junior School District | Shaker Heights CSD - 1827 |
| Elementary School District | Shaker Heights CSD - 1827 |
| Year Built Source | Public Records |
| Property Sub Type Additional | Single Family Residence |
| PostalCity | BEACHWOOD |
| Legal Description | 46 VANS#29 RESUB 0612 ALL |
Interior Features
| Interior Amenities | Built-in Features,Eat-in Kitchen,Natural Woodwork |
|---|---|
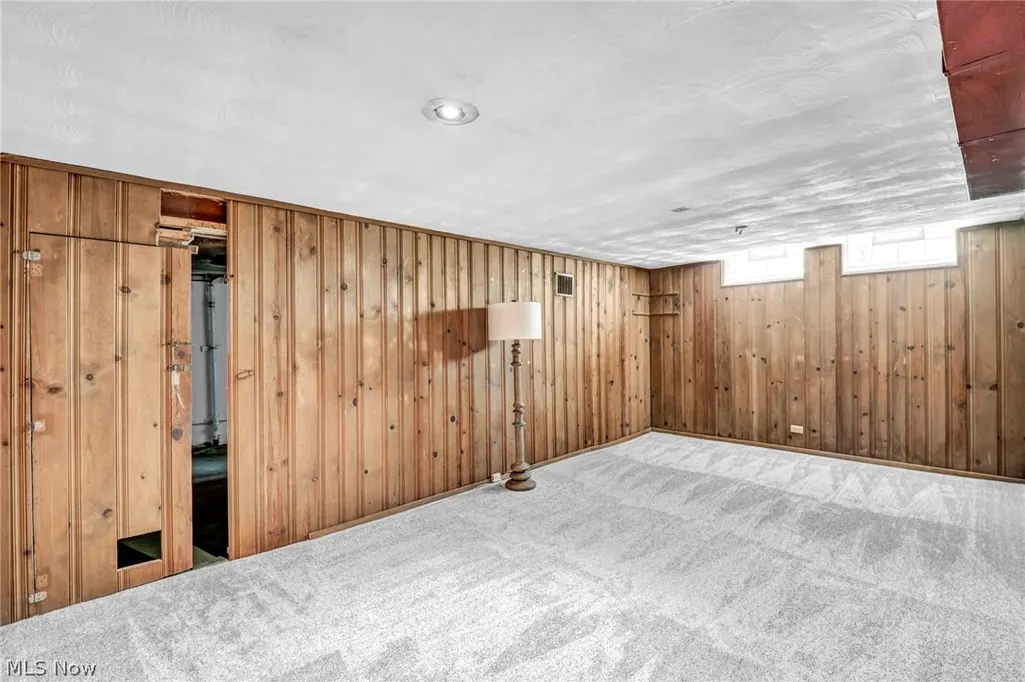
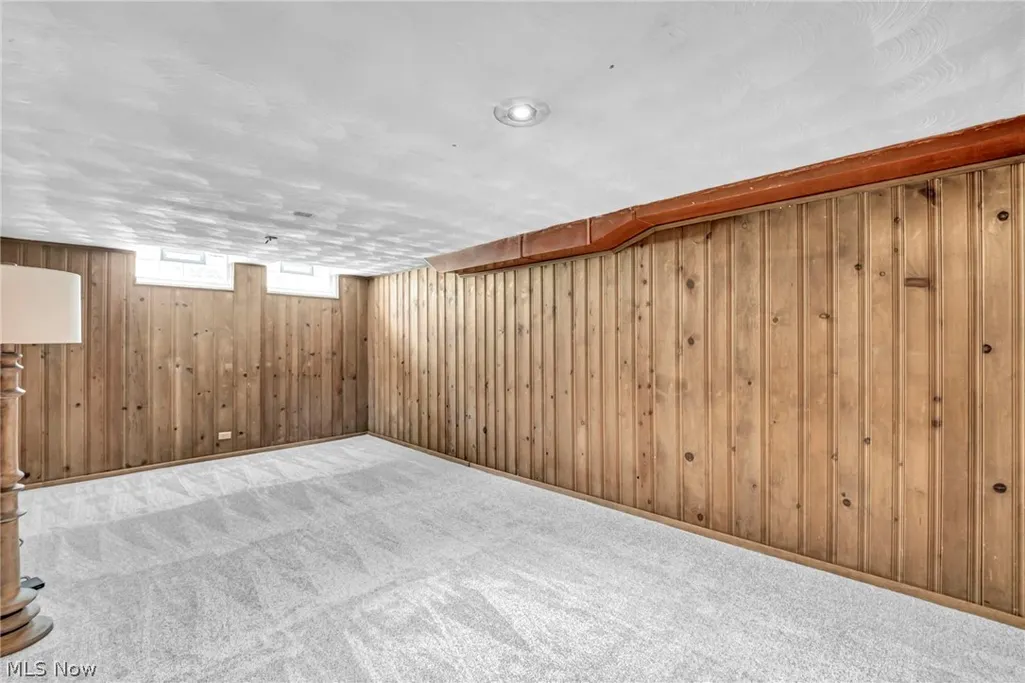
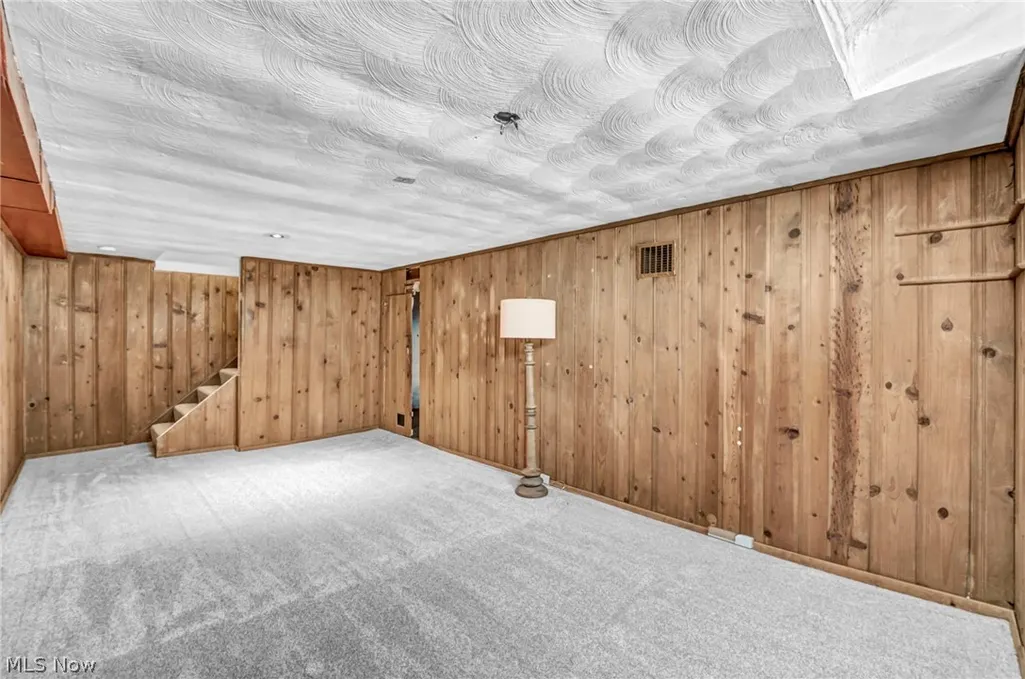
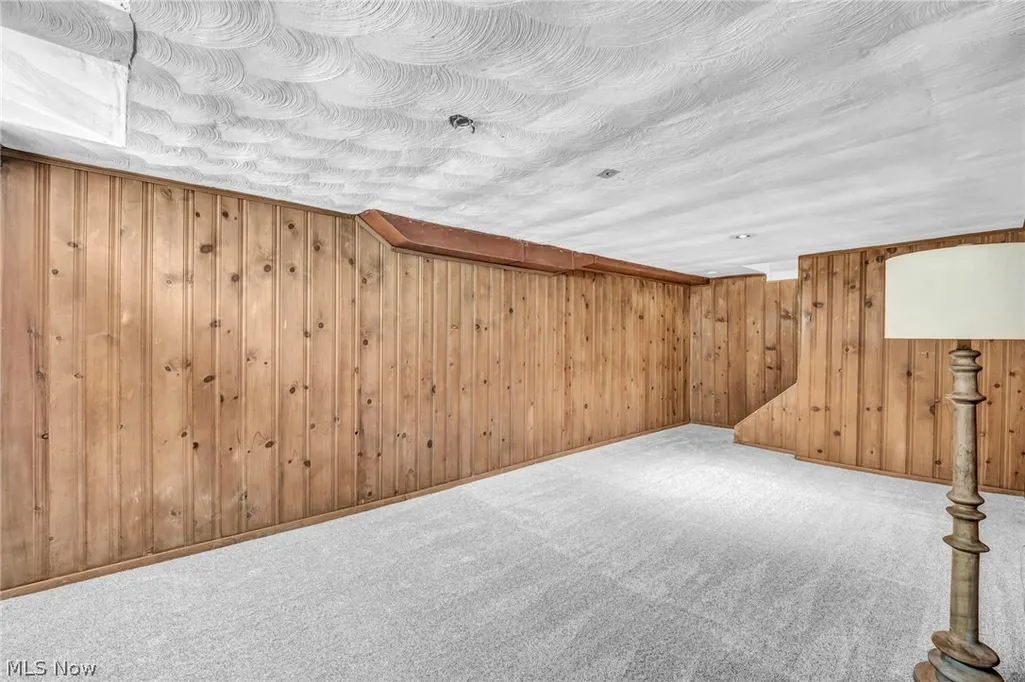
| Basement | Finished,Partially Finished,Sump Pump,Storage Space |
| Total Fireplaces | 1 |
| Fireplace Features | Living Room,Gas |
| Basement (Y/N) | true |
| Air Conditioning Y/N | true |
| Heating Y/N | true |
| Fireplace Y/N | true |
| Above Grade Finished Area | 1645 |
| Half Baths | 1 |
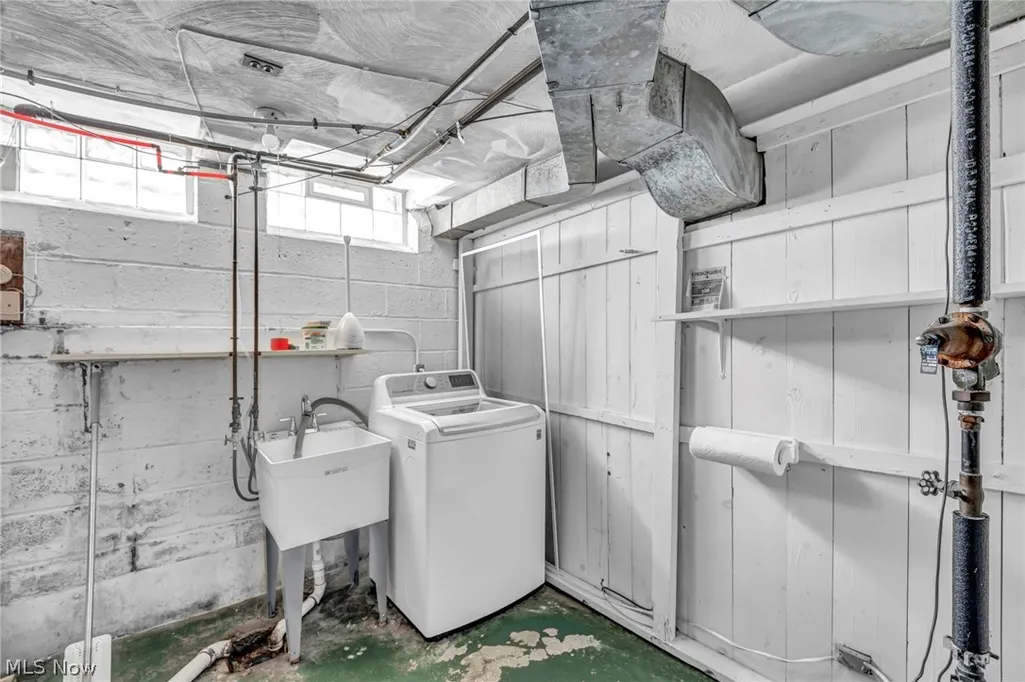
| Laundry Features | In Basement |
| Total Bedrooms | 3 |
| Below Grade Finished Area | 552 |
| Main Level Bathrooms | 1 |
| Below Grade Finished Area Source | Realist |
| Above Grade Finished Area Source | Realist |
| Total Baths | 2 |
Exterior Features
| Exterior Amenities | Private Yard |
|---|---|
| Fencing | Fenced,Full |
| Parking Features | Attached,Driveway,Garage |
| Lot Features | < 1/2 Acre,Back Yard,Front Yard,Landscaped,Near Public Transit |
| Water Source | Public |
| Lot Size Area | 0.2633 |
| Foundation Details | Block |
| Lot Size Acres | 0.2633 |
| Lot Size Source | Public Records |
| Waterfront Y/N | false |
Amenities
- Foreclosure
- Views
- Short Sale
- New Construction
- Adult 55+
- Lease To Own
- No HOA Fees
- Furnished
- Primary On Main
- Air Conditioning
- Seller Finance
- Green
- Fixer Upper
- Horse
- Golf
- Fireplace
- Deck
- Garage
- Basement
- Pool
Property vs Single Family Average in 44122
Price
Taxes
Year Built


