
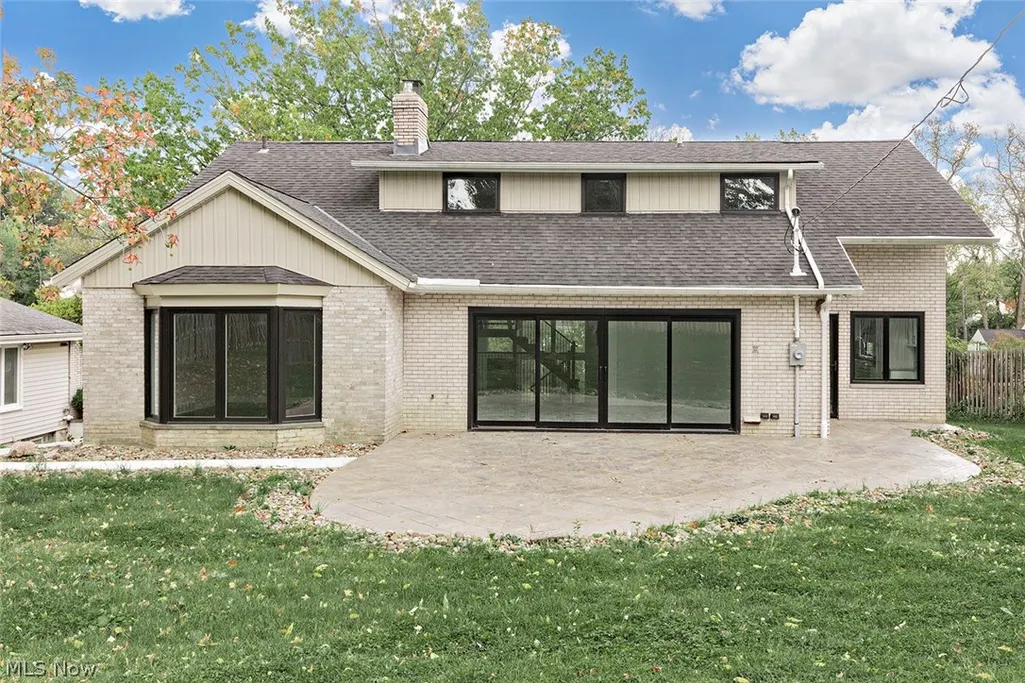
Address
20601 Shelburne Road, Shaker Heights, OH
Price
$ 699,000
Property Attributes
- MLS#5219756
- TypeSingle Family
- Listing Status Contingent
- CountyCuyahoga
- CityShaker Heights
- NeighborhoodVansweringen
- Zip44122
- Style
- Year Built1959
- Taxes$ 31462
- Price$ 699,000
- Bedrooms6
- Full Bathrooms4
- Half Bathrooms0
- Sqr Footage4450
- Lot Size0.3924 Acres
Data Source:
MLSNow
Property Description
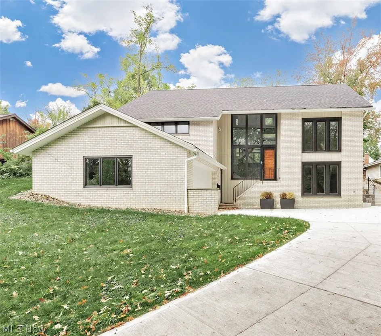
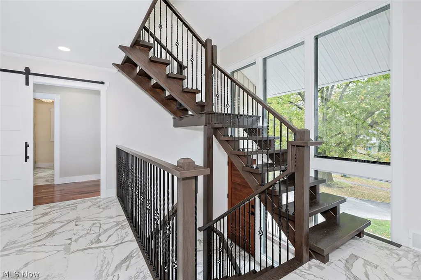
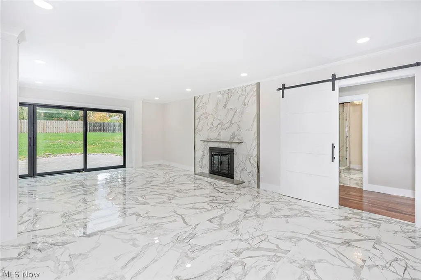
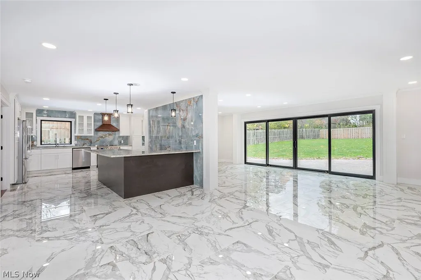
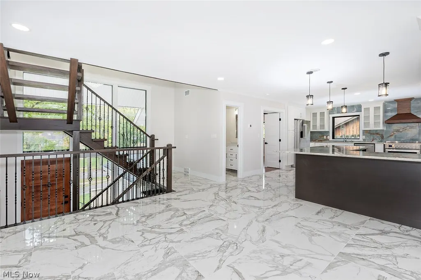
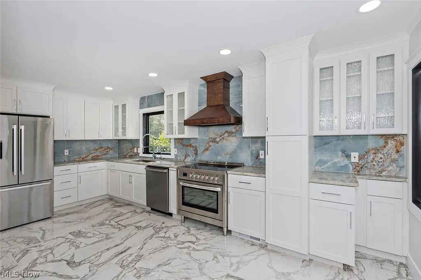
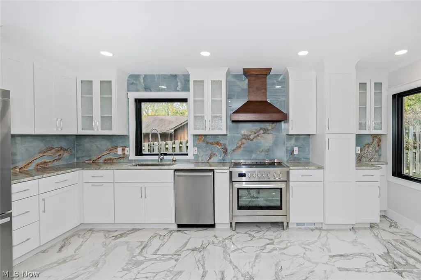
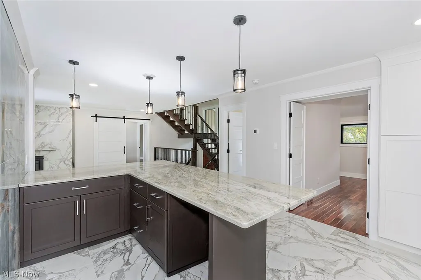
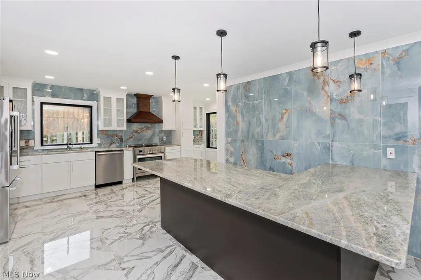
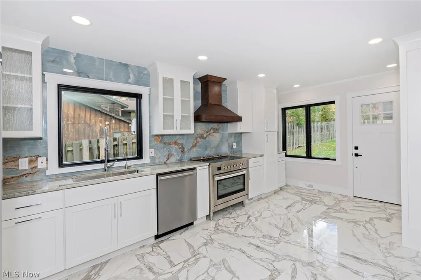
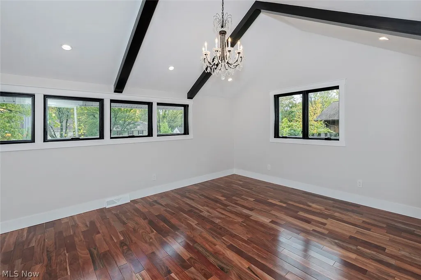
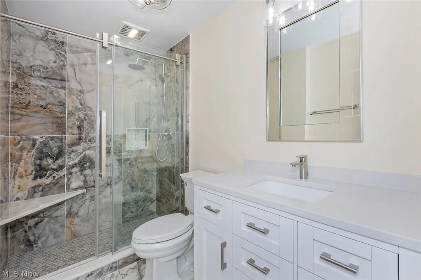
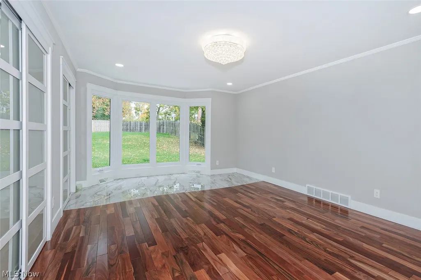
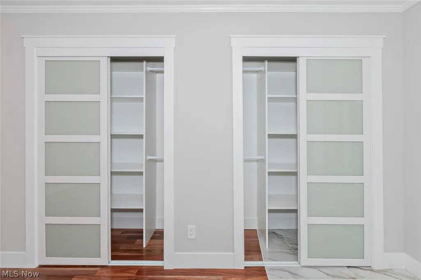
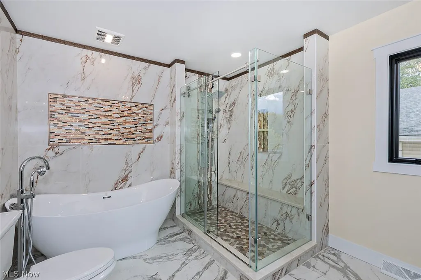
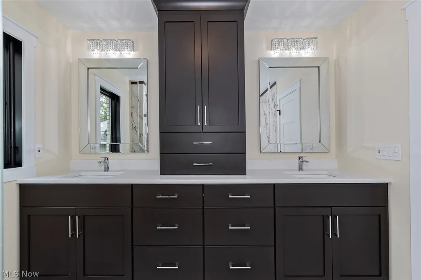
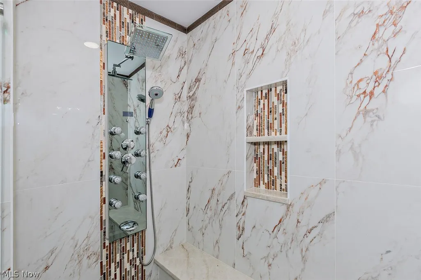
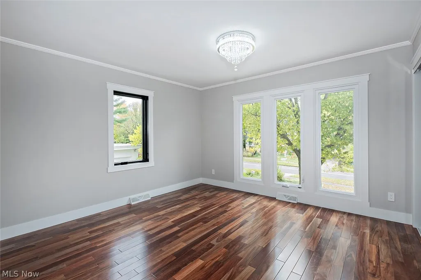
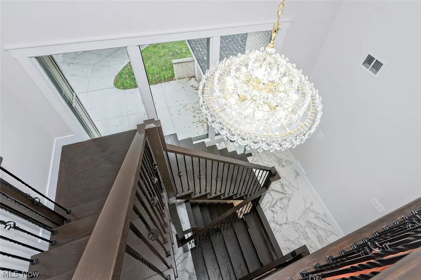
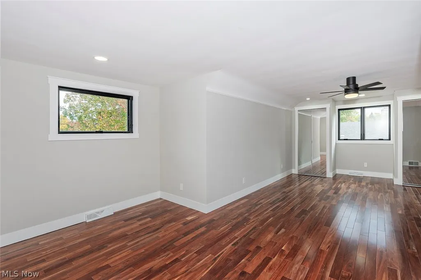
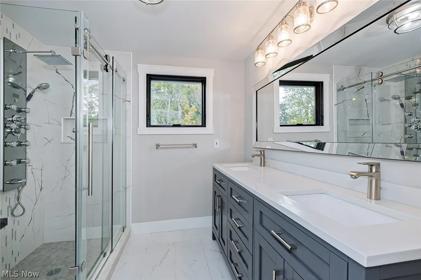
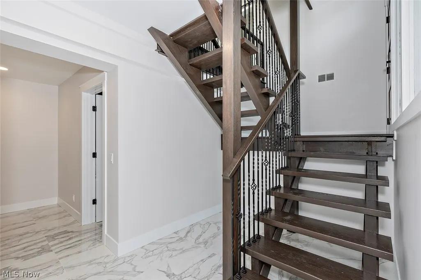
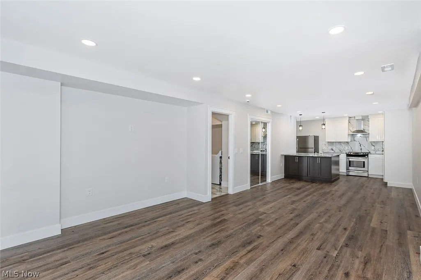
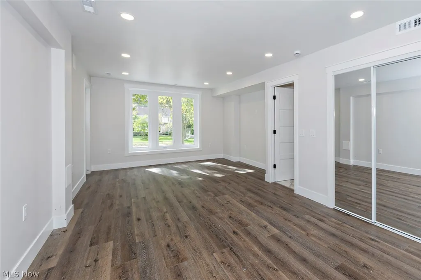
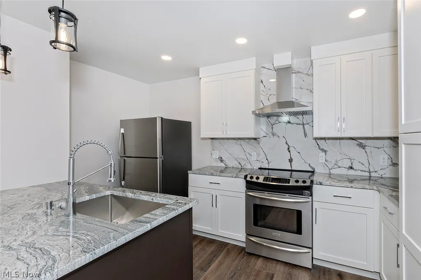
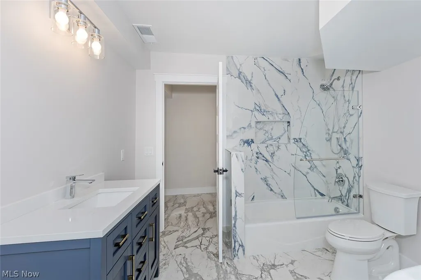
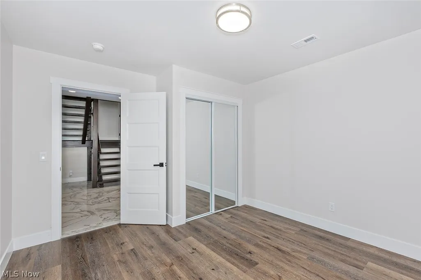
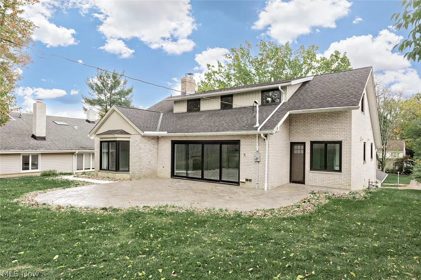
Architecturally striking and effortlessly livable, this fully renovated Shaker Heights residence offers a rare combination of artistic design and everyday comfort. With six bedrooms and four full bathrooms, the home unfolds across multiple levels with a sense of fluidity and grace. Whether entertaining, working from home, or simply enjoying quiet moments, every space has been elevated to support modern life in style. A dramatic floating three-level staircase anchors the entry, setting the tone for the home’s clean lines and open flow. Sleek tile flooring extends throughout the first level, guiding you into an expansive, light-filled living space where design and purpose meet. The chef-inspired kitchen is both striking and functional, featuring quartz countertops, crisp white cabinetry, stainless steel appliances, a stunning tile backsplash, and a full breakfast bar—an ideal hub for gathering. From the open-concept family room, oversized sliders lead to a stamped concrete patio and a fully fenced yard for seamless indoor-outdoor entertaining. A vaulted home office/den on the main level offers a sunlit space to work or create, while dual laundry areas provide convenience. The primary suite is a true retreat, offering a spa-like glamour bath with dual vanities, an expansive custom-tiled walk-in shower, and a separate nursery or sitting wing—designed for versatility. The lower level extends the home’s potential, with an additional bedroom, a spacious recreation room, and a full in-law suite (including full kitchen) with private entrance—ideal for multi-generational living, guests or rental income opportunities. With a newer roof and HVAC, refined updates throughout, and a prime location across from a prestigious private school, near shopping, dining, and parks, this home offers architectural distinction and contemporary luxury.
| Price History | |
|---|---|
| 6/18/2026 | Listed $736,000 |
| 7/22/2026 | 5$699,000 |
General Features
| Sewer | Public Sewer |
|---|---|
| Heating | Forced Air,Gas |
| Cooling | Central Air,Ceiling Fan(s) |
| Possession | Delivery Of Deed |
| Roof | Asphalt,Fiberglass |
| Garage Spaces | 2 |
| Patio/Porch Features | Patio |
| Architectural Style | Contemporary |
| Construction Materials | Brick |
| Year Built | 1959 |
| Stories Count | 2 |
| Township | Shaker Heights |
| Levels | Three Or More,Two |
| Property Subtype | Single Family Residence |
| Tax Year | 2025 |
| Community Features | Public Transportation |
| County | Cuyahoga |
| Property Type | Residential |
| HOA | false |
| Attached Garage | true |
| Contingency | Inspections |
| Subdivision Name | Vansweringen |
| Facing Direction | South |
| Garage Y/N | true |
| Total Rooms | 8 |
| Full Baths | 4 |
| Status | Contingent |
| Directions | E of Warrensville; W of Belvoir |
| ModificationTimestamp | 2026-09-04T17:50:59.353-00:00 |
| City | Shaker Heights |
| High School District | Shaker Heights CSD - 1827 |
| Lot Size Units | Acres |
| Carport Y/N | false |
| Property Attached Y/N | false |
| Land Lease Y/N | false |
| Tax Annual Amount | 31462 |
| Home Warranty Y/N | false |
| Living Area Units | Square Feet |
| Standard Status | Active Under Contract |
| Middle/Junior School District | Shaker Heights CSD - 1827 |
| Elementary School District | Shaker Heights CSD - 1827 |
| Year Built Source | Public Records |
| Property Sub Type Additional | Single Family Residence |
| PostalCity | WARRENSVILLE HEIGHTS |
| Legal Description | 26 VANS#28 RESUB 070B ALL |
Interior Features
| Interior Amenities | Beamed Ceilings,Breakfast Bar,Built-in Features,Ceiling Fan(s),Chandelier,Double Vanity,Entrance Foyer,Eat-in Kitchen,Granite Counters,High Ceilings,Open Floorplan,Recessed Lighting,Storage,Soaking Tub,Vaulted Ceiling(s) |
|---|---|
| Basement | Apartment,Daylight,Exterior Entry,Full,Finished,Interior Entry,Walk-Out Access |
| Total Fireplaces | 1 |
| Fireplace Features | Living Room,Other |
| Basement (Y/N) | true |
| Air Conditioning Y/N | true |
| Heating Y/N | true |
| Fireplace Y/N | true |
| Above Grade Finished Area | 4450 |
| Laundry Features | Lower Level,In Unit |
| Total Bedrooms | 6 |
| Below Grade Finished Area | 375 |
| Main Level Bedrooms | 3 |
| Main Level Bathrooms | 2 |
| Below Grade Finished Area Source | Appraiser |
| Above Grade Finished Area Source | Appraiser |
| Total Baths | 4 |
Exterior Features
| Exterior Amenities | Private Entrance |
|---|---|
| Fencing | Fenced,Privacy |
| Parking Features | Attached,Garage,Paved |
| Water Source | Public |
| Lot Size Area | 0.3924 |
| Foundation Details | Slab |
| Lot Dimensions | 77x222 |
| Lot Size Acres | 0.3924 |
| Lot Size Source | Public Records |
| Waterfront Y/N | false |
Amenities
- Foreclosure
- Views
- Short Sale
- New Construction
- Adult 55+
- Lease To Own
- No HOA Fees
- Furnished
- Primary On Main
- Air Conditioning
- Seller Finance
- Green
- Fixer Upper
- Horse
- Golf
- Fireplace
- Deck
- Garage
- Basement
- Pool
Property vs Single Family Average in 44122
Price
Taxes
Year Built


