
Address
2736 Rocky Ridge Drive, Westlake, OH
Price
$ 1,825,000
Property Attributes
- MLS#5227290
- TypeSingle Family
- Listing Status Active
- CountyCuyahoga
- CityWestlake
- NeighborhoodLake Frst Sub
- Zip44145
- Style
- Year Built2026
- Taxes$ 2644
- Price$ 1,825,000
- Bedrooms5
- Full Bathrooms6
- Half Bathrooms1
- Sqr Footage4440
- Lot Size0.4121 Acres
Data Source:
MLSNow
Property Description
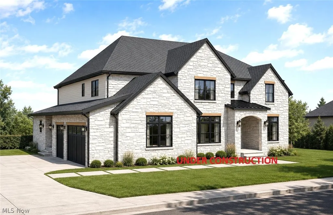
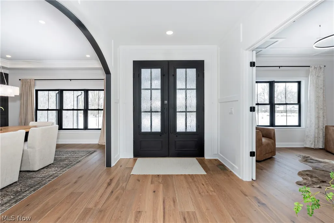
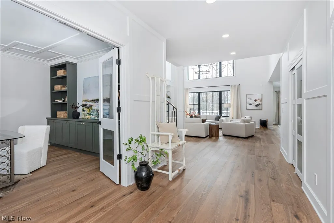
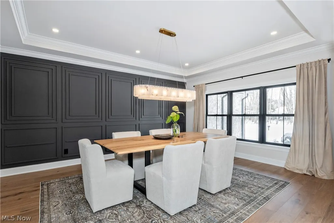
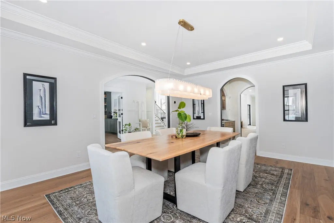
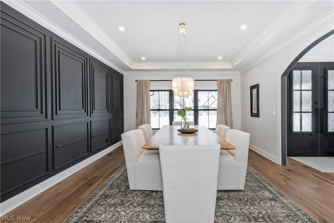
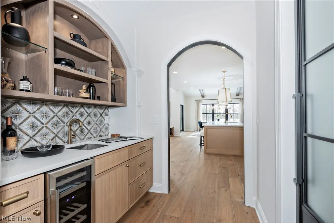
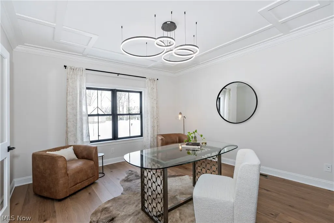
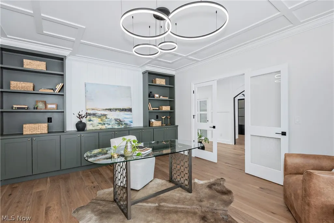
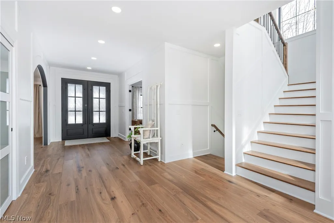
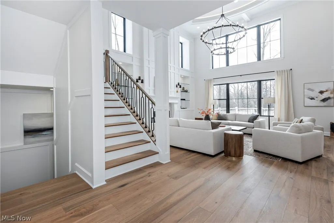
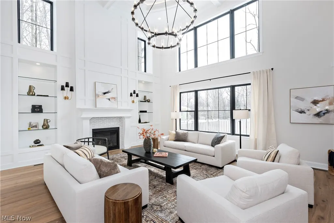
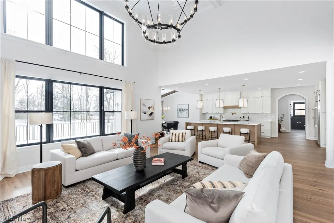
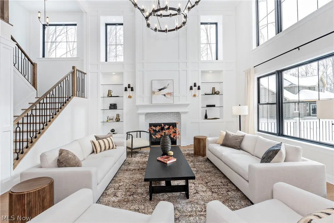
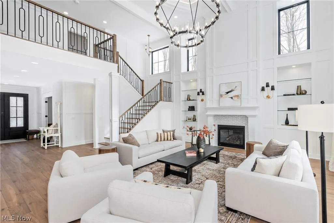
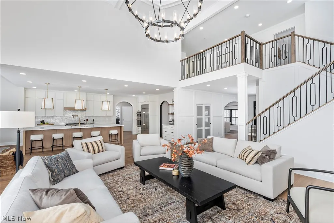
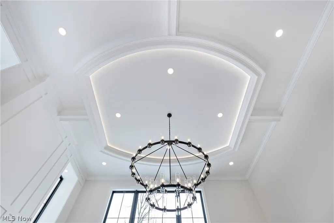
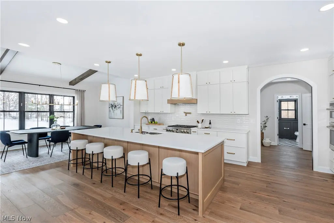
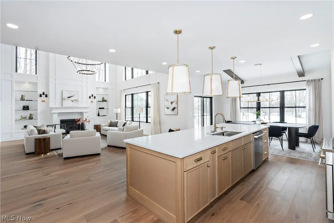
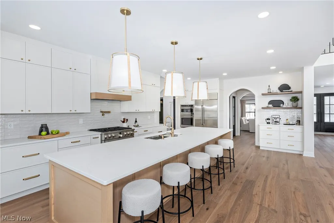
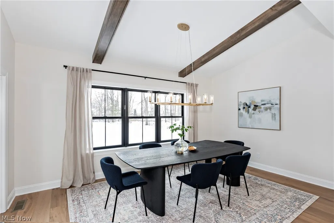
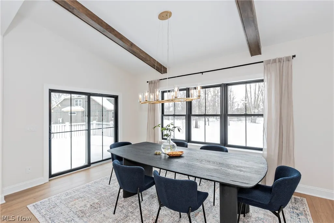
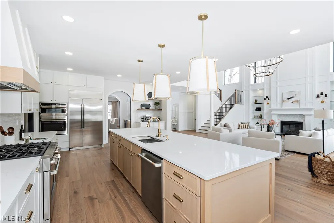
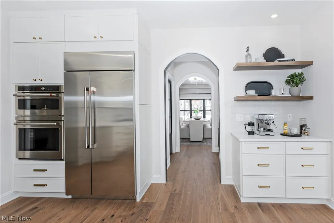
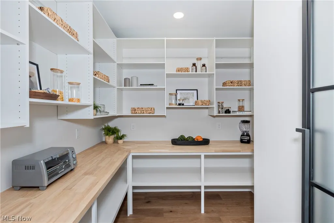
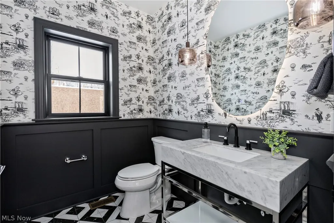
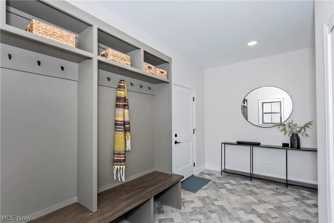
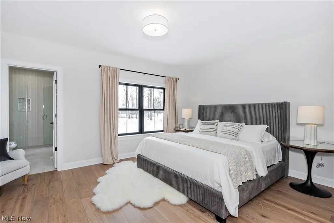
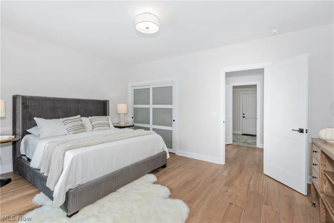
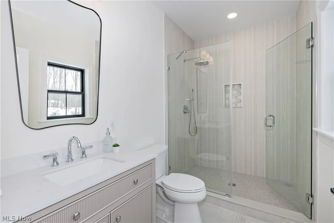
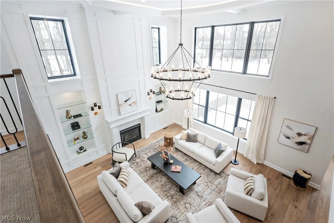
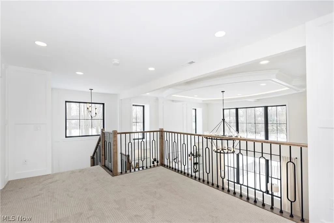
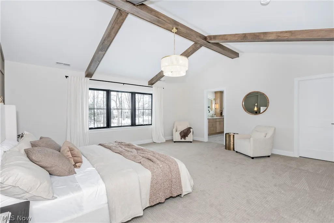
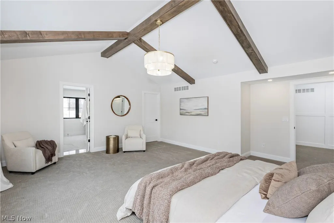
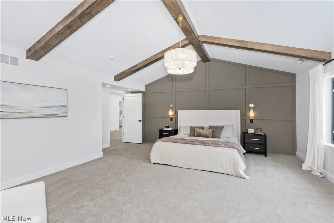
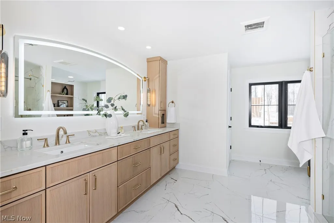
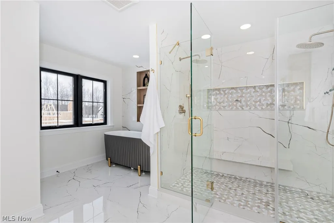
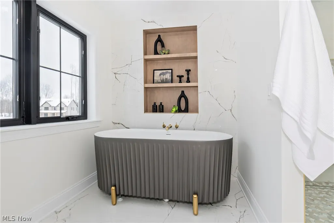
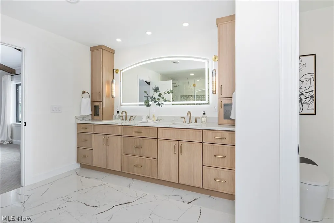
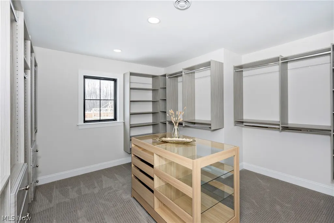
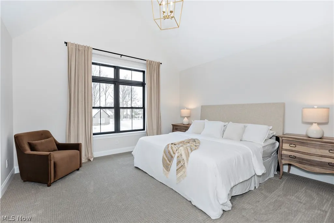
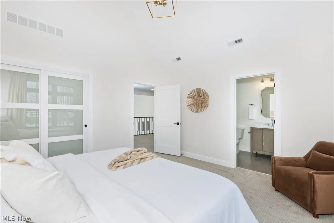
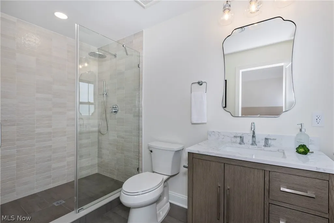
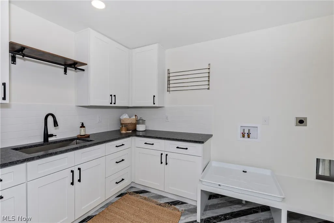
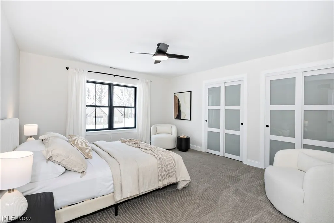
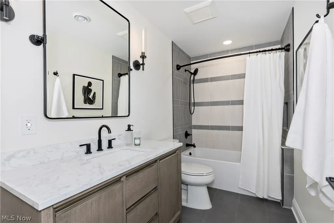
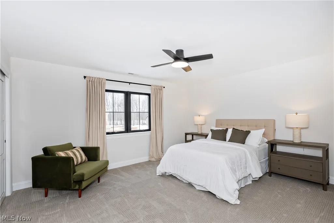
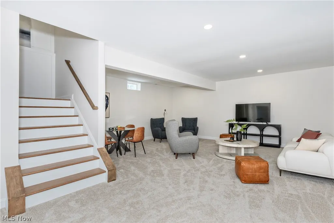
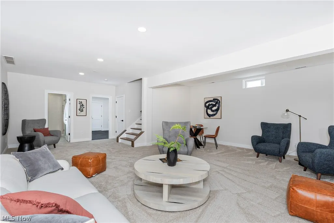
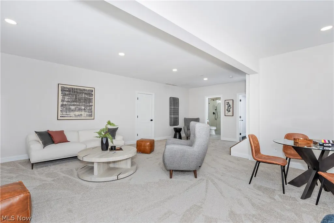
A statement of timeless design and uncompromising craftsmanship, this rare new-construction estate delivers elevated luxury living in one of Westlake’s most prestigious neighborhoods, served by highly rated Westlake schools. This 5-bedroom, 6.5-bath residence offers over 5,700 sq. ft. of thoughtfully designed living space, blending timeless architecture with cutting-edge modern luxury. At the heart of the home is a showstopping chef’s kitchen, outfitted with exclusive cabinetry, professional-grade appliances, and a statement-making oversized island—designed for those who appreciate both form and function. Expansive living and dining areas flow seamlessly from the kitchen, anchored by a soaring two-story great room with floor-to-ceiling windows that flood the space with natural light. A luxurious first-floor en-suite provides private accommodations for guests or extended family, while the second-floor primary suite delivers a true retreat experience with a spa-inspired bath, expansive walk-in closet, and elevated finishes throughout. Finished lower level is equally impressive, featuring a private fitness studio, full bath, and versatile spaces perfect for a home theater, game room, or lounge. Outdoor living is elevated by a spacious deck—an ideal backdrop for both everyday relaxation and elegant entertaining. An exceptional opportunity for the discerning buyer to personalize final finish selections and tailor the home to a custom vision of luxury living. Estimated completion: December 2026. Images depict a previously completed residence with similar style and finishes.
| Price History | |
|---|---|
| 7/28/2026 | Listed $1,795,000 |
| 9/2/2026 | 2$1,825,000 |
General Features
| Sewer | Public Sewer |
|---|---|
| Heating | Forced Air |
| Cooling | Central Air |
| Possession | Delivery Of Deed |
| Roof | Asphalt,Metal |
| Appliances | Built-In Oven,Dishwasher,Disposal,Microwave,Range,Refrigerator |
| HOA Fee | 250 |
| Garage Spaces | 3 |
| Association Fee Includes | Common Area Maintenance,Insurance,Other |
| Patio/Porch Features | Deck,Porch |
| Architectural Style | Contemporary,Colonial,Conventional |
| Security Features | Carbon Monoxide Detector(s),Smoke Detector(s) |
| Construction Materials | Blown-In Insulation,Brick Veneer,Cedar,Frame,Concrete |
| Year Built | 2026 |
| Stories Count | 2 |
| Township | Westlake |
| Levels | Two |
| Property Subtype | Single Family Residence |
| Tax Year | 2025 |
| Assoc Fee Paid Per | Annually |
| County | Cuyahoga |
| New Construction | true |
| Property Type | Residential |
| HOA | true |
| Attached Garage | true |
| Subdivision Name | Lake Frst Sub |
| Garage Y/N | true |
| Total Rooms | 17 |
| Full Baths | 6 |
| Status | Active |
| Directions | West on Schwartz Rd, North on Forest Lake Dr, West on Turtle Cr, North on Rocky Ridge Dr |
| ModificationTimestamp | 2026-09-02T12:41:32.983-00:00 |
| City | Westlake |
| Association Name | Lake Forest HOA |
| High School District | Westlake CSD - 1832 |
| Lot Size Units | Acres |
| Carport Y/N | false |
| Property Attached Y/N | false |
| Land Lease Y/N | false |
| Tax Annual Amount | 2644 |
| Home Warranty Y/N | true |
| Property Condition | New Construction,Under Construction |
| Living Area Units | Square Feet |
| Builder Name | Build CLE |
| Standard Status | Active |
| Middle/Junior School District | Westlake CSD - 1832 |
| Elementary School District | Westlake CSD - 1832 |
| Year Built Source | Builder |
| Property Sub Type Additional | Single Family Residence |
| PostalCity | WESTLAKE |
| Legal Description | SL 149 AFN 202411140225 |
Interior Features
| Interior Amenities | Beamed Ceilings,Wet Bar,Bookcases,Bidet,Built-in Features,Tray Ceiling(s),Ceiling Fan(s),Chandelier,Crown Molding,Cathedral Ceiling(s),Coffered Ceiling(s),Double Vanity,Entrance Foyer,Eat-in Kitchen,Granite Counters,High Ceilings,In-Law Floorplan,Kitchen Island,Open Floorplan,Pantry,Recessed Lighting |
|---|---|
| Basement | Full,Concrete,Partially Finished,Sump Pump |
| Total Fireplaces | 1 |
| Fireplace Features | Great Room |
| Total Stories | 2 |
| Basement (Y/N) | true |
| Air Conditioning Y/N | true |
| Heating Y/N | true |
| Fireplace Y/N | true |
| Above Grade Finished Area | 4440 |
| Half Baths | 1 |
| Laundry Features | Upper Level |
| Total Bedrooms | 5 |
| Below Grade Finished Area | 1300 |
| Main Level Bedrooms | 1 |
| Main Level Bathrooms | 2 |
| Below Grade Finished Area Source | Builder |
| Above Grade Finished Area Source | Builder |
| Total Baths | 7 |
Exterior Features
| Parking Features | Attached,Driveway,Garage,Garage Door Opener,On Site,On Street |
|---|---|
| Water Source | Public |
| Lot Size Area | 0.4121 |
| Foundation Details | Concrete Perimeter |
| Lot Dimensions | 102 x 176 |
| Lot Size Acres | 0.4121 |
| Lot Size Source | Assessor |
| Waterfront Y/N | false |
Amenities
- Foreclosure
- Views
- Short Sale
- New Construction
- Adult 55+
- Lease To Own
- No HOA Fees
- Furnished
- Primary On Main
- Air Conditioning
- Seller Finance
- Green
- Fixer Upper
- Horse
- Golf
- Fireplace
- Deck
- Garage
- Basement
- Pool
Property vs Single Family Average in 44145
Price
Taxes
Year Built


