
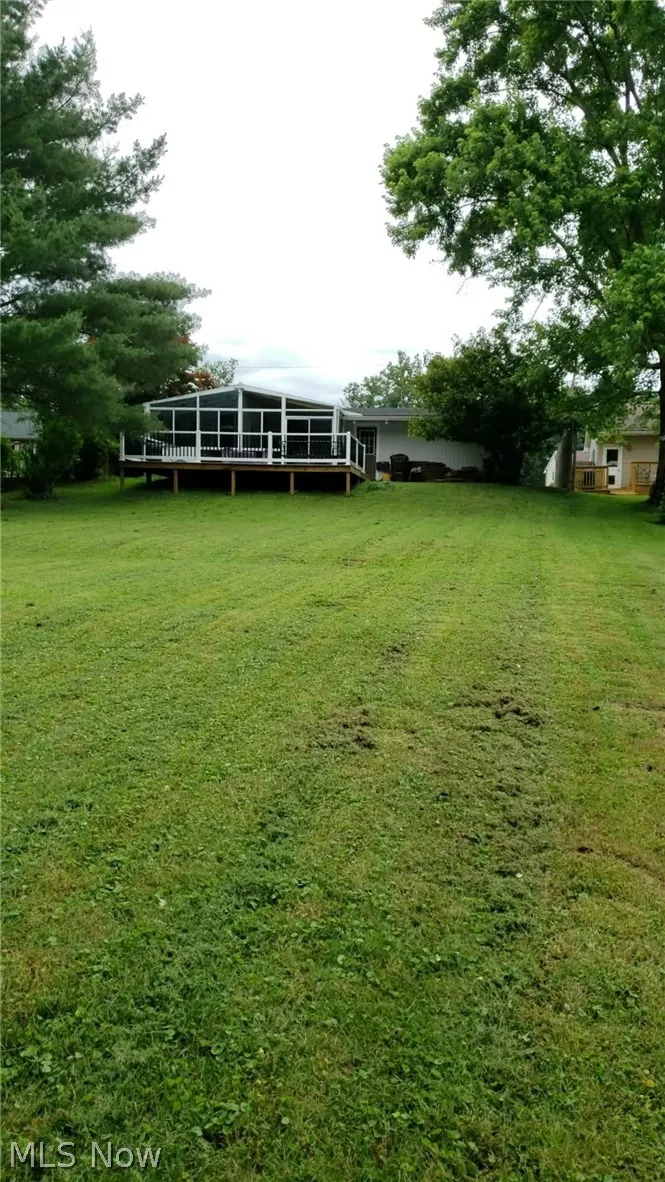
Address
407 Edgewood Drive, Marietta, OH
Price
$ 229,900
Property Attributes
- MLS#5224239
- TypeSingle Family
- Listing Status Contingent
- CountyWashington
- CityMarietta
- NeighborhoodWestern Hills Add
- Zip45750
- Style
- Year Built1959
- Taxes$ 1775
- Price$ 229,900
- Bedrooms3
- Full Bathrooms1
- Half Bathrooms1
- Sqr Footage1626
- Lot Size0.3319 Acres
Data Source:
MLSNow
Property Description
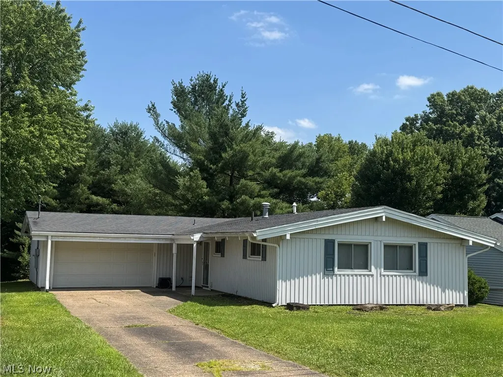
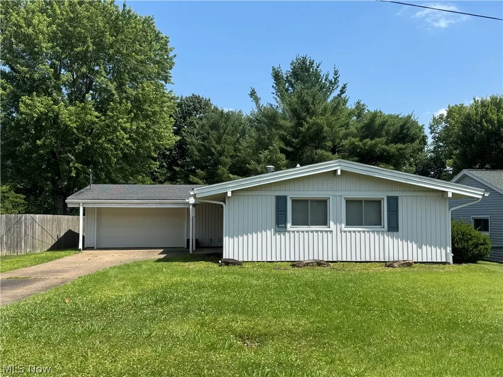
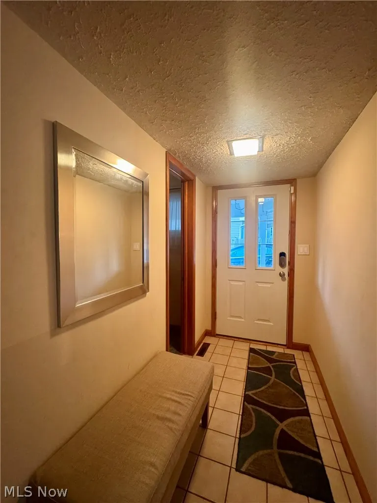
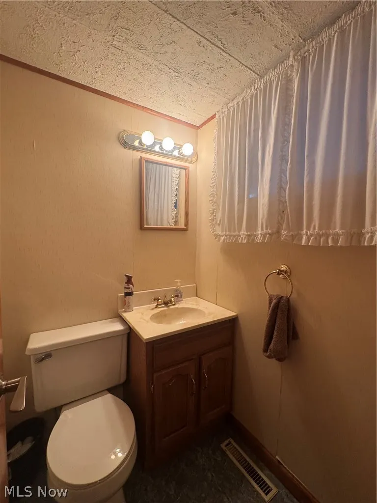
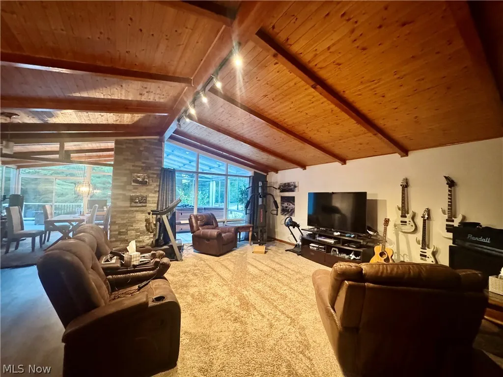
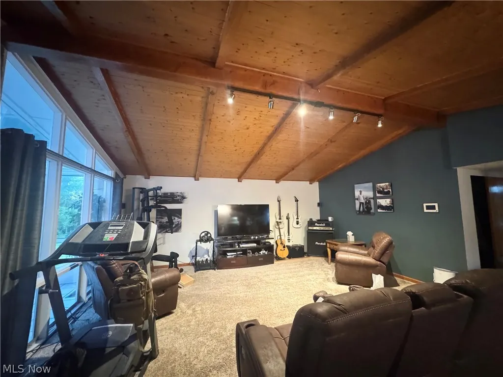
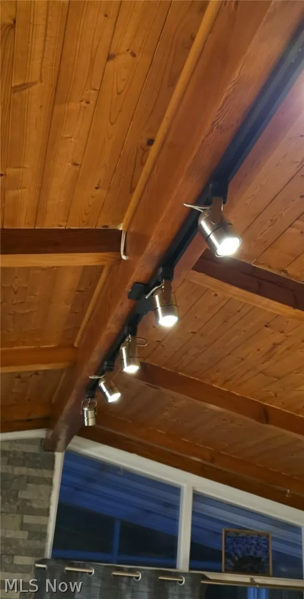
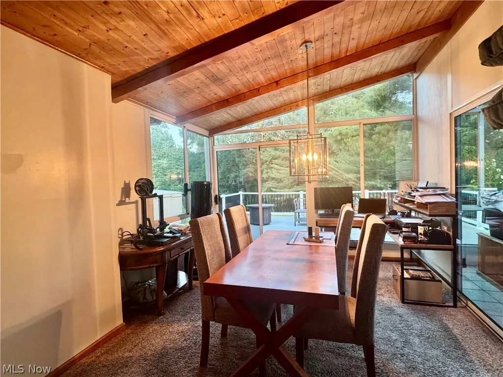
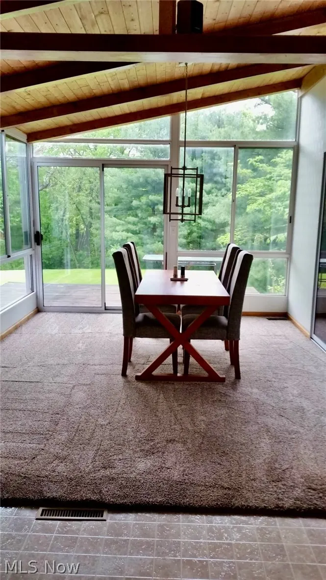
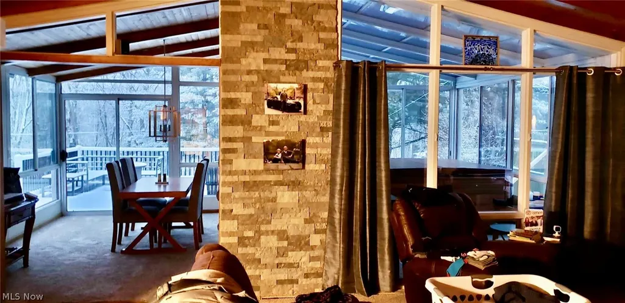
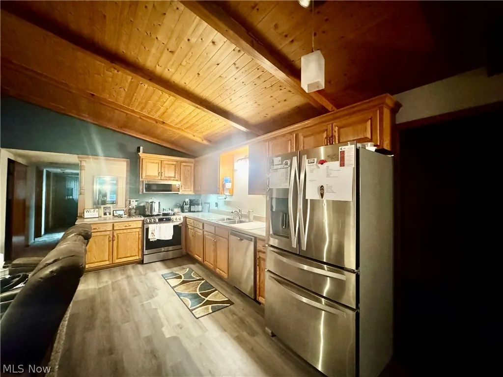
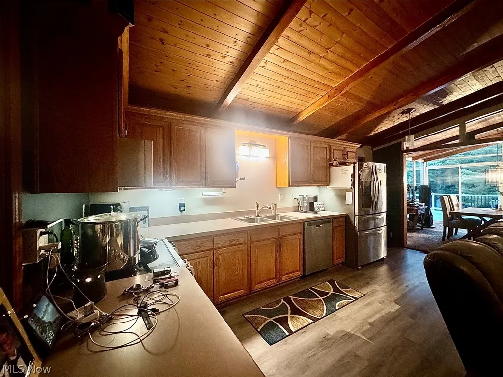
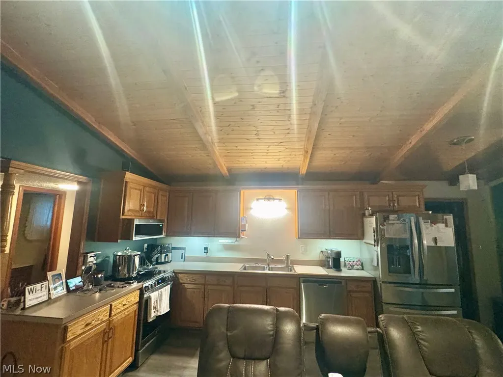
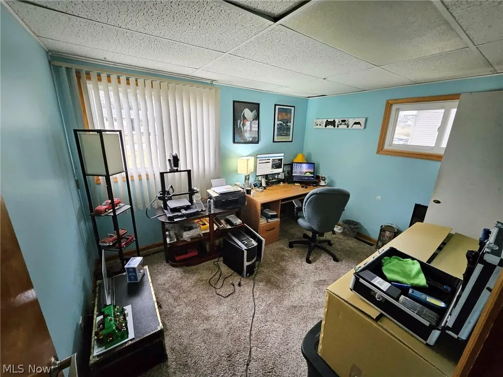
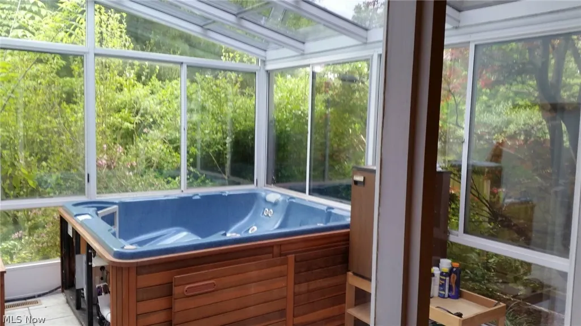
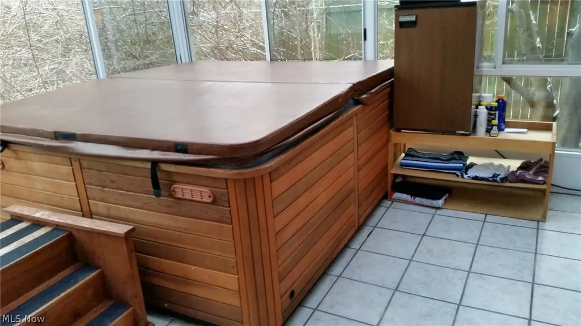
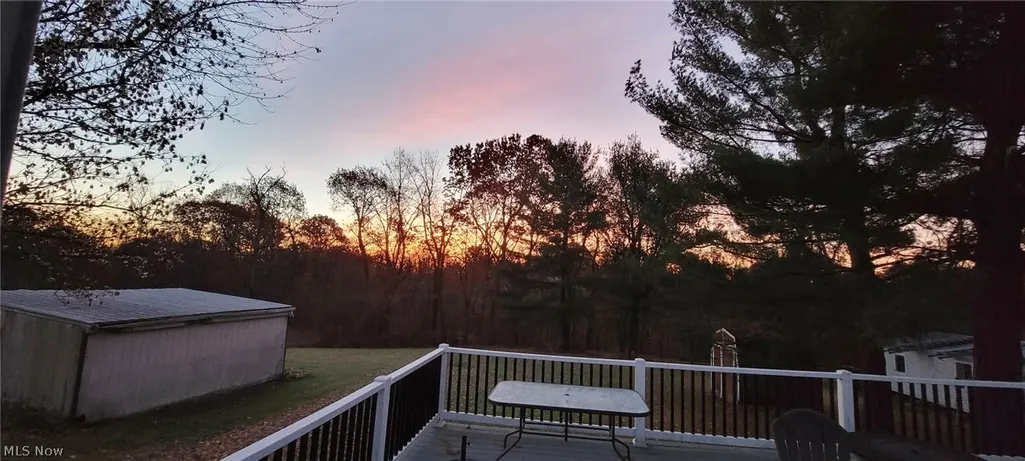
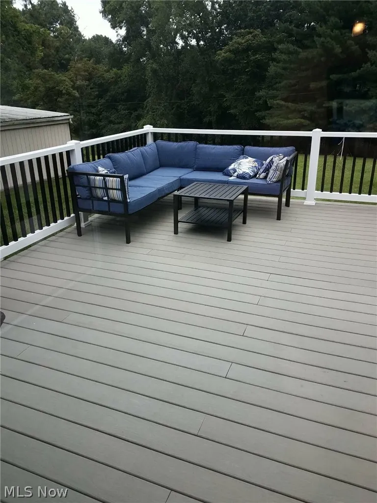
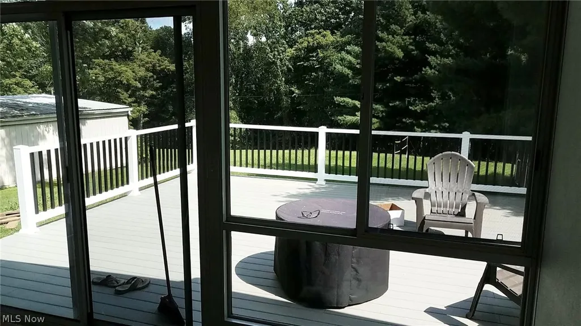
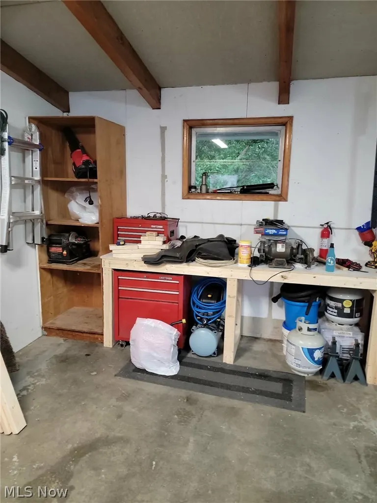
BACK ON MARKET DUE TO NO FAILT OF THE HOUSE OR SELLER. This complete 1st floor living ranch offers an open & flowing floor plan, minutes from downtown, easy access to Rt. 7 South and is located near a cul de sac on one of Harmar Hill’s beautiful streets. Features entry with large guest closet, room for a bench for putting on your shoes and conveniently located half bath, light and airy Great Room w/wood cathedral ceiling, space for sectional couch, wall space for an 80 inch tv, stone accent wall, track lighting & is open to the kitchen w/wood cathedral ceiling, Oak cabinetry and appliances (range, refrigerator, dishwasher, microwave), dining room w/window wall overlooking backyard, space for a 4-6 person table, wall space for hutch, slider to large rear deck for relaxing or entertaining, beautiful all seasons room with tile flooring, window walls overlooking the yard and is perfect for a hot tub to soak in while watching it snow in the winter. If a hot tub room is not for you then this would make a beautiful room to sip your morning coffee or evening glass of wine and watch wildlife in the backyard. The laundry room is located off the kitchen and offers good storage, access to the garage along with man door taking you to the rear patio. There are 3 bedrooms are large full bath that are tucked away in their own private location. Master bedroom has cathedral ceiling and offers space for a king-sized bed. The full hall bath offers large vanity, tub/shower, linen closet and light with Bluetooth speaker for music while you are getting ready. The home has gas forced air heat with central cooling system (5/2024), tasteful decorating, neutral walls & carpeting/flooring, smart lights, smart thermostat, over 1600 square feet of living space, large rear deck & patio area overlooking the private, wooded backyard, storage building, 2 car garage w/workbench, good storage, opener and the driveway offers abundance of off street parking.
| Price History | |
|---|---|
| 7/2/2026 | Listed $239,900 |
| 7/29/2026 | 4$229,900 |
General Features
| Sewer | Public Sewer |
|---|---|
| Heating | Forced Air,Gas |
| Cooling | Central Air |
| Possession | Negotiable |
| Roof | Asphalt,Fiberglass |
| Appliances | Dishwasher,Disposal,Microwave,Range,Refrigerator |
| Garage Spaces | 2 |
| Patio/Porch Features | Covered,Deck,Porch |
| Architectural Style | Contemporary,Ranch |
| Construction Materials | Vinyl Siding |
| Year Built | 1959 |
| Stories Count | 1 |
| Township | Marietta |
| Levels | One |
| Property Subtype | Single Family Residence |
| Tax Year | 2025 |
| County | Washington |
| Property Type | Residential |
| HOA | false |
| Attached Garage | true |
| Contingency | Inspections |
| Subdivision Name | Western Hills Add |
| Garage Y/N | true |
| Total Rooms | 8 |
| Full Baths | 1 |
| Status | Contingent |
| Directions | From downtown Marietta. South on Rt. 7. Right on Lancaster Street. Across from gas station at top of hill, continue right on Lancaster Street. Left on Edgewood. House on Left near cul de sac. Sign in yard. |
| ModificationTimestamp | 2026-08-26T16:20:43.740-00:00 |
| City | Marietta |
| High School District | Marietta CSD - 8404 |
| Lot Size Units | Acres |
| Carport Y/N | false |
| Land Lease Y/N | false |
| Tax Annual Amount | 1775 |
| Home Warranty Y/N | false |
| Property Condition | Unknown |
| Living Area Units | Square Feet |
| Standard Status | Active Under Contract |
| Middle/Junior School District | Marietta CSD - 8404 |
| Elementary School District | Marietta CSD - 8404 |
| Year Built Source | Assessor |
| Property Sub Type Additional | Single Family Residence |
| PostalCity | MARIETTA |
| Legal Description | LOT 86 WESTERN HILLS ADD |
Interior Features
| Interior Amenities | Cathedral Ceiling(s),Entrance Foyer,Open Floorplan |
|---|---|
| Basement (Y/N) | false |
| Air Conditioning Y/N | true |
| Heating Y/N | true |
| Fireplace Y/N | false |
| Above Grade Finished Area | 1626 |
| Half Baths | 1 |
| Total Bedrooms | 3 |
| Main Level Bedrooms | 3 |
| Main Level Bathrooms | 2 |
| Above Grade Finished Area Source | Assessor |
| Total Baths | 2 |
Exterior Features
| Exterior Amenities | Private Yard |
|---|---|
| Parking Features | Attached,Driveway,Garage,Off Street,On Street |
| Lot Features | Back Yard,Cul-De-Sac,City Lot,Flat,Front Yard,Level |
| Water Source | Public |
| Lot Size Area | 0.3319 |
| Foundation Details | Slab |
| Lot Size Acres | 0.3319 |
| Lot Size Source | Assessor |
| Waterfront Y/N | false |
Amenities
- Foreclosure
- Views
- Short Sale
- New Construction
- Adult 55+
- Lease To Own
- No HOA Fees
- Furnished
- Primary On Main
- Air Conditioning
- Seller Finance
- Green
- Fixer Upper
- Horse
- Golf
- Fireplace
- Deck
- Garage
- Basement
- Pool
Property vs Single Family Average in 45750
Price
Taxes
Year Built


