
Address
5786 Overlook Way, North Ridgeville, OH
Price
$ 439,900
Property Attributes
- MLS#5213015
- TypeSingle Family
- Listing Status Active
- CountyLorain
- CityNorth Ridgeville
- NeighborhoodMeadow Lakes Sub
- Zip44039
- Style
- Year Built2006
- Taxes$ 6593
- Price$ 439,900
- Bedrooms4
- Full Bathrooms3
- Half Bathrooms0
- Sqr Footage2413
- Lot Size0.1297 Acres
Data Source:
MLSNow
Property Description
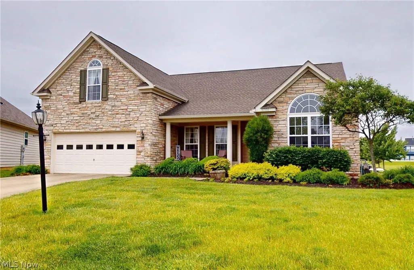
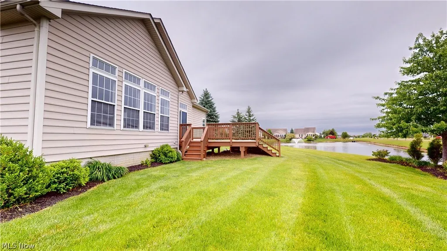
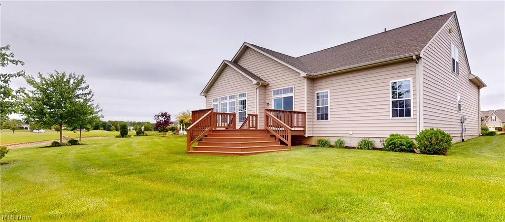
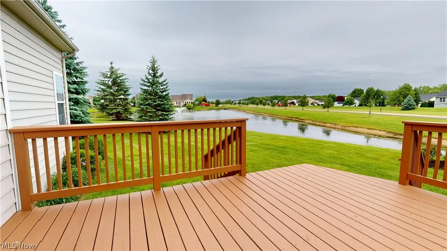
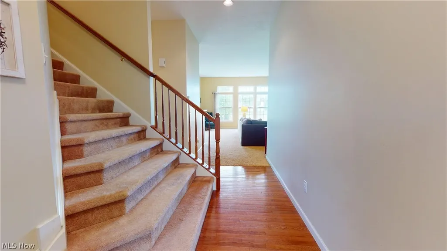
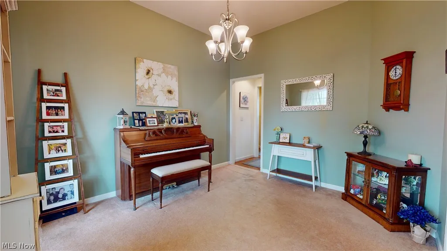
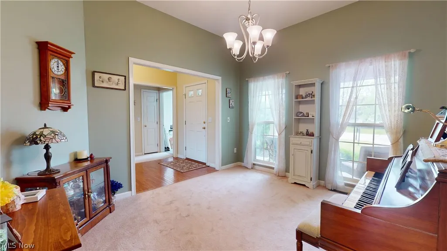
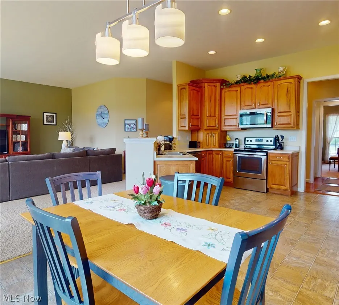
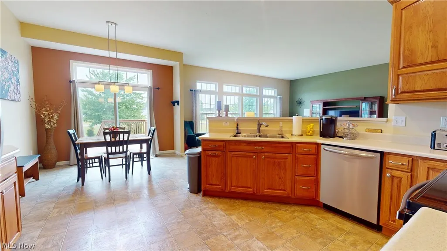
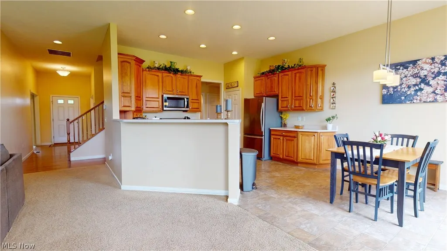
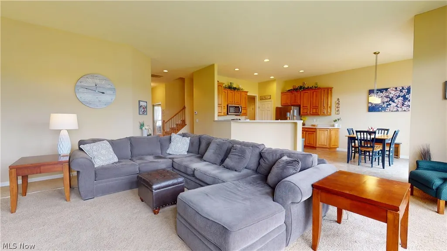
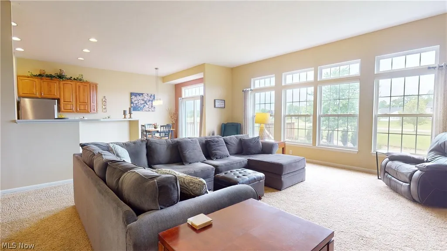
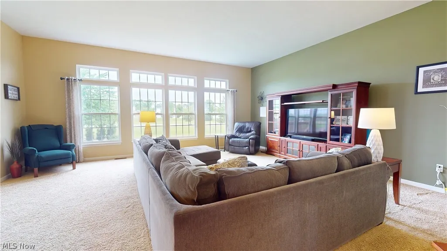
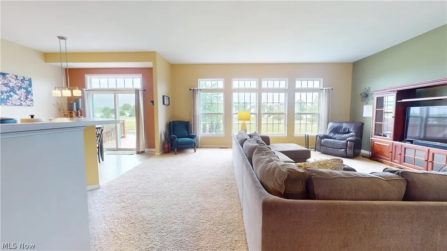
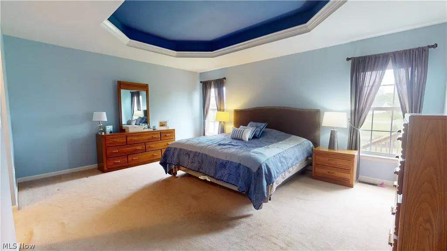
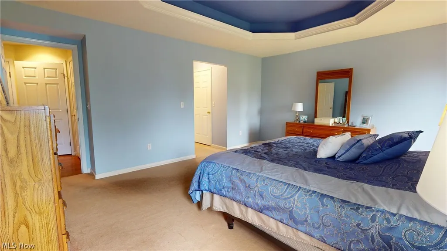
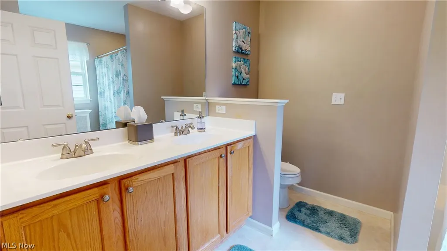
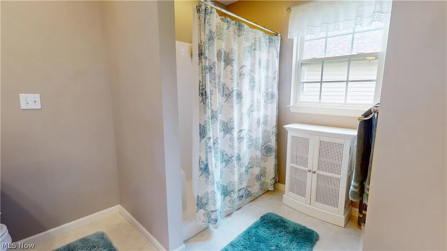
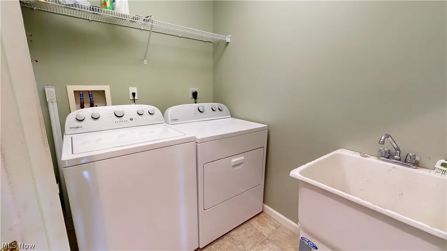
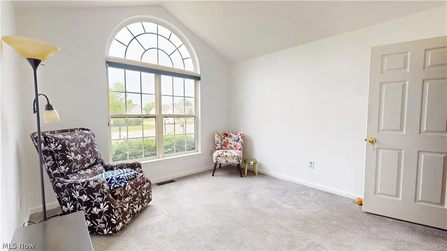
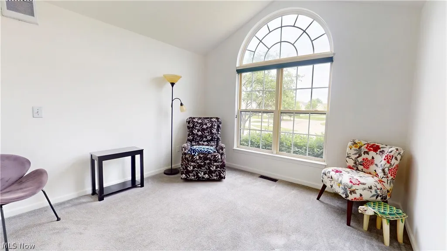
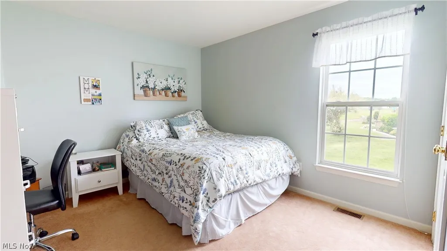
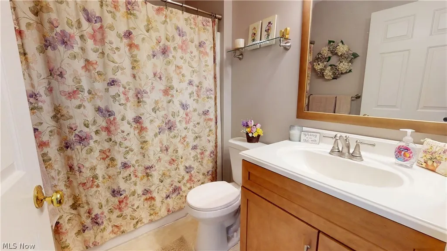
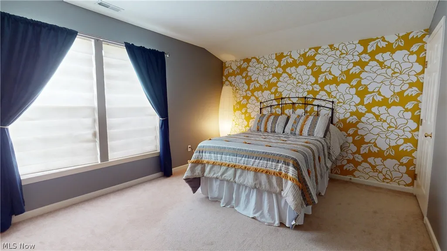
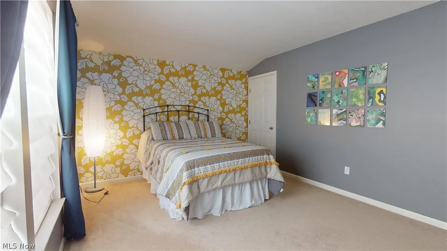
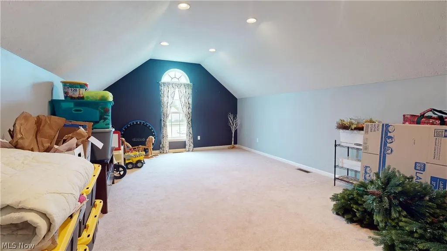
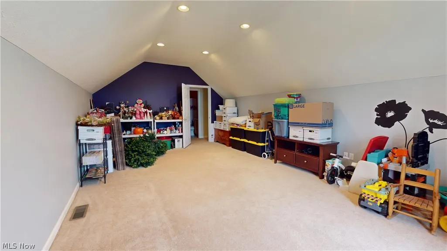
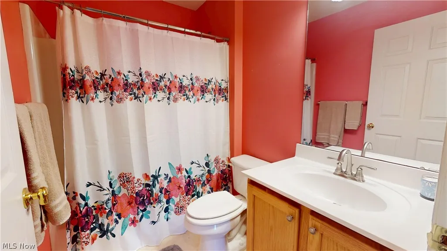
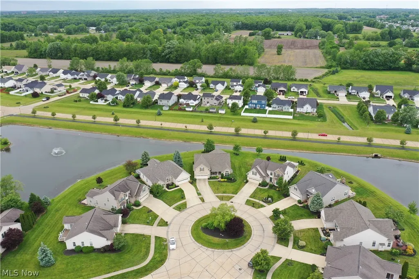
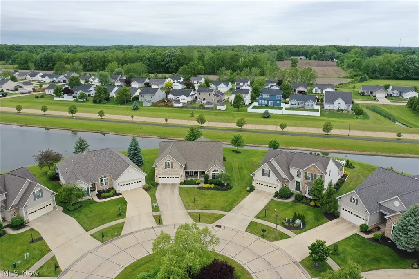
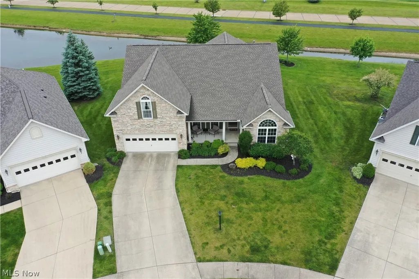
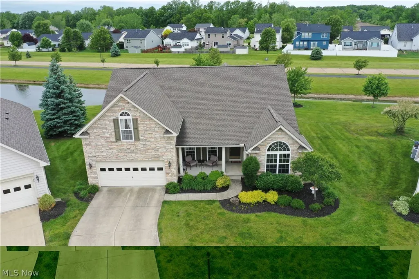
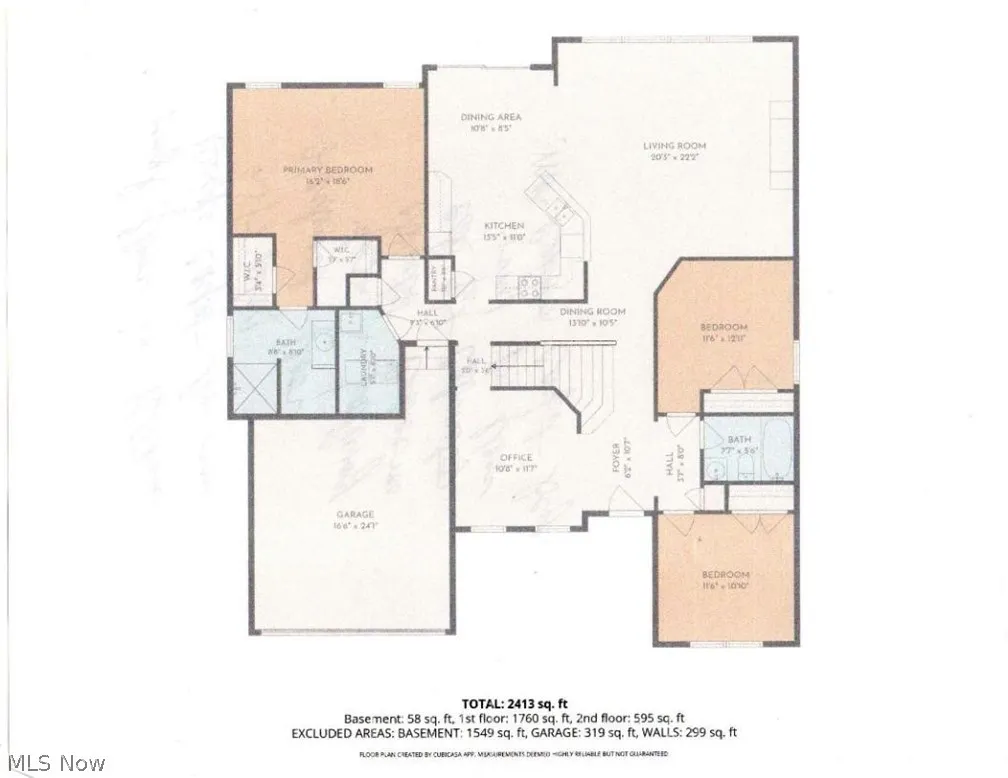
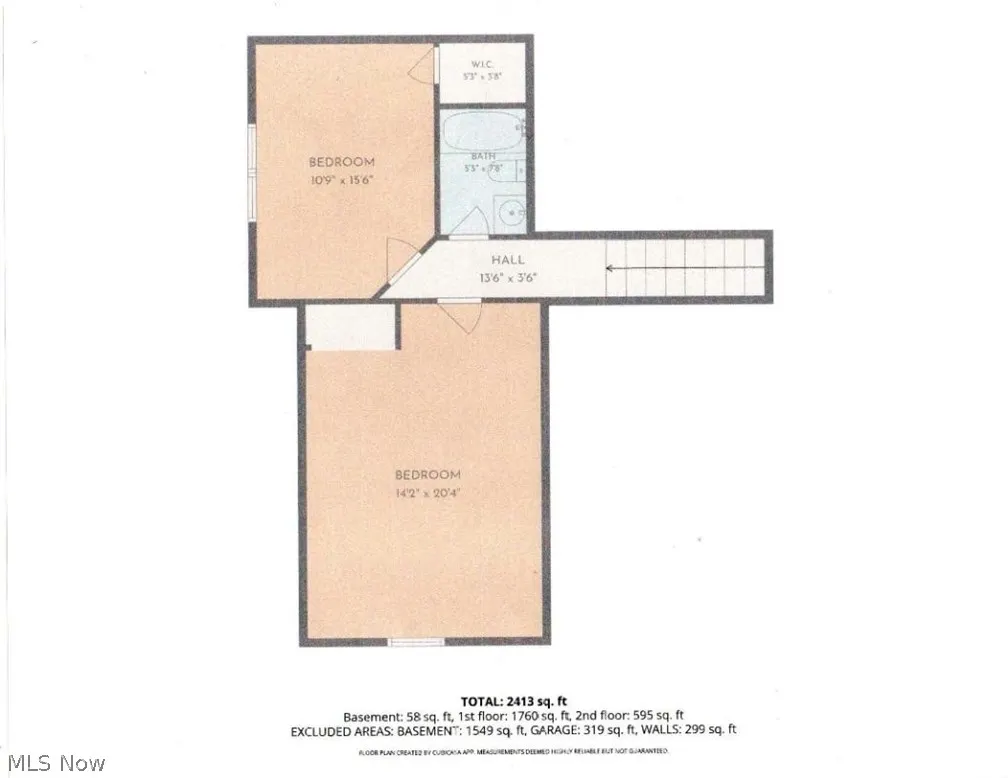
This inviting Ryan Homes cape cod in Meadow Lakes offers the perfect blend of comfort, convenience, and thoughtful design. Built in 2006 and beautifully cared for, the home features a charming stone façade, starburst window, and a welcoming front porch that sets the tone from the moment you arrive. Inside, the main level offers true first floor living with three bedrooms, including a generous owner's suite with private bath and walk in closets. The two additional first floor bedrooms share a full bath and can easily function as a cozy in-law setup, guest suite, or a bedroom plus sitting room. The heart of the home is the open kitchen and living area bright, spacious, and ideal for gatherings. Upstairs, a private fourth bedroom, full bath, and a large 14' x 20' bonus room provide flexible space for guests, hobbies, or a quiet retreat. Recent improvements add peace of mind: roof (2020), deck (2021), furnace & A/C (2024). All appliances remain, including washer and dryer. The unfinished basement offers endless possibilities. Low maintenance living includes lawn care and snow removal for just $95/month, plus a $400 annual HOA fee for all landscaping, the lake, the walking path, maintenance of the Meadow Lake development. A wonderful opportunity in a scenic, well kept community.
| Price History | |
|---|---|
| 5/26/2026 | Listed $479,900 |
| 6/3/2026 | 1$474,900 |
| 6/8/2026 | 3$459,900 |
| 6/18/2026 | 2$449,900 |
| 9/9/2026 | 2$439,900 |
General Features
| Sewer | Public Sewer |
|---|---|
| Heating | Gas |
| Cooling | Central Air |
| Possession | Negotiable |
| Roof | Asphalt,Fiberglass |
| Appliances | Dryer,Dishwasher,Disposal,Microwave,Range,Refrigerator,Washer |
| HOA Fee | 95 |
| Garage Spaces | 2 |
| Association Fee Includes | Maintenance Grounds,Other,Snow Removal |
| Patio/Porch Features | Deck,Front Porch |
| Architectural Style | Cape Cod |
| Construction Materials | Stone Veneer,Vinyl Siding |
| Pets Allowed | Yes |
| Year Built | 2006 |
| View | Neighborhood,Pond,Water |
| Township | North Ridgeville |
| Levels | One and One Half |
| Property Subtype | Single Family Residence |
| Tax Year | 2025 |
| Community Features | Street Lights,Sidewalks |
| HOA Fee 2 | 400 |
| Assoc Fee Paid Per | Monthly |
| County | Lorain |
| Property Type | Residential |
| HOA | true |
| Attached Garage | true |
| Subdivision Name | Meadow Lakes Sub |
| Garage Y/N | true |
| Total Rooms | 8 |
| Full Baths | 3 |
| Status | Active |
| Directions | Head northwest on Stoney Ridge Rd toward Ravenna Dr. Turn left onto Barres Rd. Turn left onto E. Breezeway. Turn left onto Overlook Way. Turn right to stay on Overlook Way. Home is on a culdesac. |
| ModificationTimestamp | 2026-09-12T19:31:35.057-00:00 |
| City | North Ridgeville |
| Association Name | Meadow Lakes Lifestyle |
| High School District | North Ridgeville CSD - 4711 |
| Lot Size Units | Acres |
| Carport Y/N | false |
| HOA Fee 2 Frequency | Annually |
| Property Attached Y/N | false |
| Land Lease Y/N | false |
| Tax Annual Amount | 6593 |
| Home Warranty Y/N | false |
| Property Condition | Updated/Remodeled |
| Living Area Units | Square Feet |
| Standard Status | Active |
| Occupancy Type | Owner |
| Middle/Junior School District | North Ridgeville CSD - 4711 |
| Elementary School District | North Ridgeville CSD - 4711 |
| Year Built Source | Public Records |
| Virtual Tour | https://unbranded.visithome.ai/CNnHtHyvwaPxuF5PnzM5Lu?mu=ft |
| Property Sub Type Additional | Single Family Residence |
| PostalCity | NORTH RIDGEVILLE |
| Legal Description | MEADOW LAKES SUB 3 43.46 X 130 S/L 489 LOT # 489 |
Interior Features
| Interior Amenities | Tray Ceiling(s),Double Vanity,Entrance Foyer,Eat-in Kitchen,His and Hers Closets,In-Law Floorplan,Primary Downstairs,Multiple Closets,Open Floorplan,Pantry,Walk-In Closet(s) |
|---|---|
| Basement | Unfinished,Sump Pump |
| Total Stories | 2 |
| Basement (Y/N) | true |
| Air Conditioning Y/N | true |
| Heating Y/N | true |
| Window Features | Screens,Shutters |
| Fireplace Y/N | false |
| Above Grade Finished Area | 2413 |
| Laundry Features | Washer Hookup,Electric Dryer Hookup,Main Level,Laundry Room,Laundry Tub,Sink |
| Total Bedrooms | 4 |
| Below Grade Finished Area | 1549 |
| Main Level Bedrooms | 3 |
| Main Level Bathrooms | 2 |
| Below Grade Finished Area Source | Plans |
| Above Grade Finished Area Source | Realist |
| Total Baths | 3 |
Exterior Features
| Parking Features | Attached,Driveway,Garage,Garage Door Opener |
|---|---|
| Lot Features | Back Yard,Cul-De-Sac,Landscaped,Pie Shaped Lot,Pond on Lot |
| Water Source | Public |
| Lot Size Area | 0.1297 |
| Lot Size Acres | 0.1297 |
| Lot Size Source | Public Records |
| Waterfront Y/N | true |
Amenities
- Foreclosure
- Views
- Short Sale
- New Construction
- Adult 55+
- Lease To Own
- No HOA Fees
- Furnished
- Primary On Main
- Air Conditioning
- Seller Finance
- Green
- Fixer Upper
- Horse
- Golf
- Fireplace
- Deck
- Garage
- Basement
- Pool
Property vs Single Family Average in 44039
Price
Taxes
Year Built


