
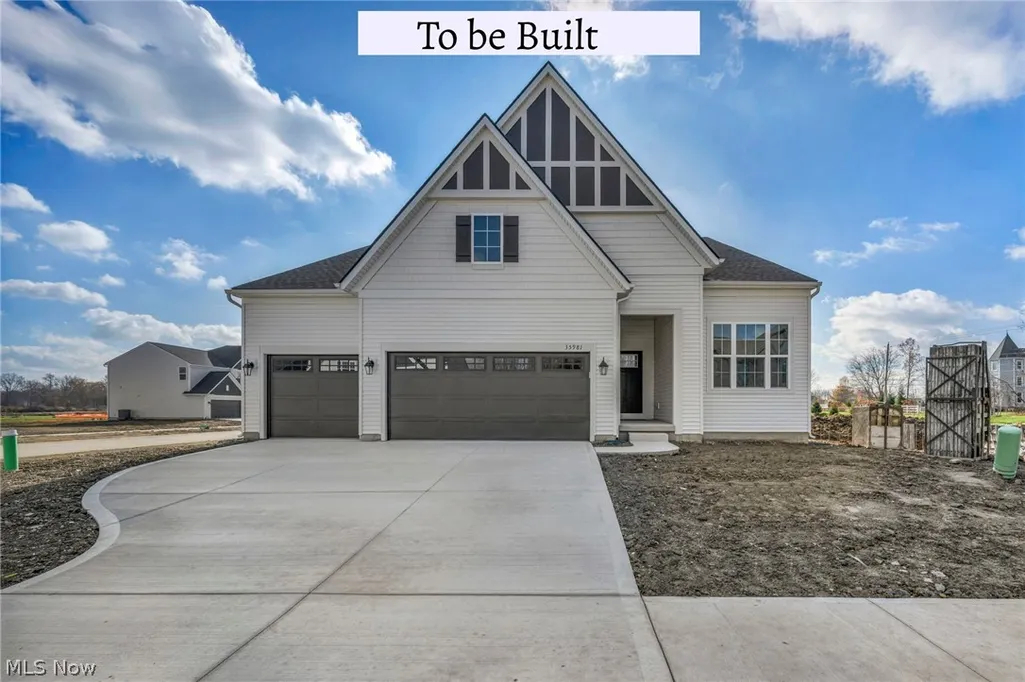
Address
35728 Baldauf Crossing, North Ridgeville, OH
Price
$ 662,245
Property Attributes
- MLS#5208095
- TypeSingle Family
- Listing Status Pending
- CountyLorain
- CityNorth Ridgeville
- NeighborhoodThe Crossings At French Creek
- Zip44039
- Style
- Price$ 662,245
- Bedrooms4
- Full Bathrooms3
- Half Bathrooms1
- Sqr Footage2284
- Lot Size0.26 Acres
Data Source:
MLSNow
Property Description
Drees Homes Parkette floorplan. This home is to be built to customer specifications. Photo for illustration purposes.
| Price History | |
|---|---|
| 5/7/2026 | Listed $662,245 |
General Features
| Sewer | Public Sewer |
|---|---|
| Heating | Gas |
| Cooling | Central Air |
| Possession | Delivery Of Deed |
| Roof | Asphalt,Fiberglass |
| Appliances | Dishwasher,Disposal,Microwave,Range |
| HOA Fee | 650 |
| Garage Spaces | 3 |
| Patio/Porch Features | Covered |
| Architectural Style | Cape Cod,Ranch |
| Construction Materials | Brick,Vinyl Siding |
| View | Pond |
| Stories Count | 1 |
| Township | North Ridgeville |
| Levels | One and One Half |
| Property Subtype | Single Family Residence |
| Tax Year | 2025 |
| Assoc Fee Paid Per | Annually |
| County | Lorain |
| Property Type | Residential |
| HOA | true |
| Attached Garage | true |
| Subdivision Name | The Crossings At French Creek |
| Garage Y/N | true |
| Full Baths | 3 |
| Status | Pending |
| Directions | Off Avon Belden Rd |
| ModificationTimestamp | 2026-05-08T15:09:19.330-00:00 |
| City | North Ridgeville |
| Disclosures | HOA Disclosure |
| Association Name | The Crossings At French Creek |
| High School District | North Ridgeville CSD - 4711 |
| Lot Size Units | Acres |
| Carport Y/N | false |
| Land Lease Y/N | false |
| Home Warranty Y/N | true |
| Property Condition | To Be Built |
| Living Area Units | Square Feet |
| Standard Status | Pending |
| Middle/Junior School District | North Ridgeville CSD - 4711 |
| Elementary School District | North Ridgeville CSD - 4711 |
| Year Built Source | Builder |
| Property Sub Type Additional | Single Family Residence |
| PostalCity | NORTH RIDGEVILLE |
Interior Features
| Interior Amenities | Double Vanity,Entrance Foyer,Eat-in Kitchen,Kitchen Island,Open Floorplan,Walk-In Closet(s) |
|---|---|
| Basement | Full,Partially Finished |
| Total Fireplaces | 1 |
| Fireplace Features | Gas |
| Basement (Y/N) | true |
| Air Conditioning Y/N | true |
| Heating Y/N | true |
| Fireplace Y/N | true |
| Above Grade Finished Area | 2284 |
| Half Baths | 1 |
| Laundry Features | Main Level,Laundry Room |
| Total Bedrooms | 4 |
| Below Grade Finished Area | 1161 |
| Main Level Bedrooms | 3 |
| Main Level Bathrooms | 3 |
| Below Grade Finished Area Source | Builder |
| Above Grade Finished Area Source | Builder |
| Total Baths | 4 |
Exterior Features
| Parking Features | Attached,Garage |
|---|---|
| Water Source | Public |
| Lot Size Area | 0.26 |
| Lot Size Acres | 0.26 |
| Lot Size Source | Owner |
| Waterfront Y/N | false |
Amenities
- Foreclosure
- Views
- Short Sale
- New Construction
- Adult 55+
- Lease To Own
- No HOA Fees
- Furnished
- Primary On Main
- Air Conditioning
- Seller Finance
- Green
- Fixer Upper
- Horse
- Golf
- Fireplace
- Deck
- Garage
- Basement
- Pool
Property vs Single Family Average in 44039
Price


