
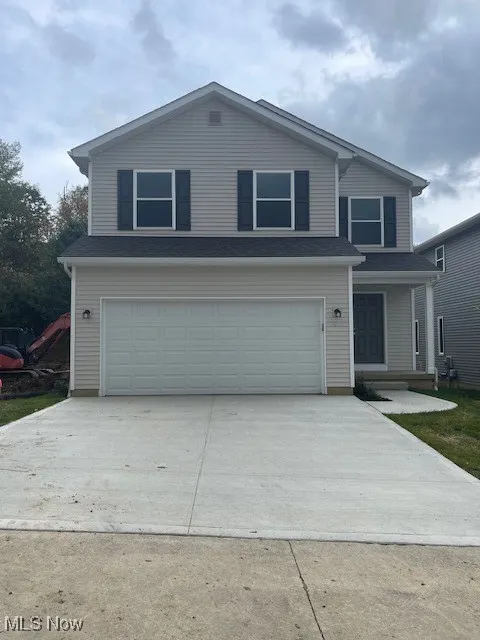
Address
1011 Ashwood Lane, Streetsboro, OH
Price
$ 345,975
Property Attributes
- MLS#5099677
- TypeSingle Family
- Listing Status Pending
- CountyPortage
- CityStreetsboro
- NeighborhoodHidden Valley Estate
- Zip44241
- Style
- Year Built2025
- Taxes$ 384
- Price$ 345,975
- Bedrooms3
- Full Bathrooms3
- Half Bathrooms1
- Sqr Footage1525
- Lot Size0.086 Acres
Data Source:
MLSNow
Property Description
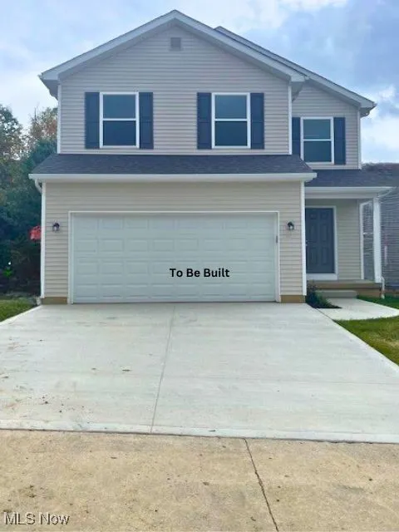
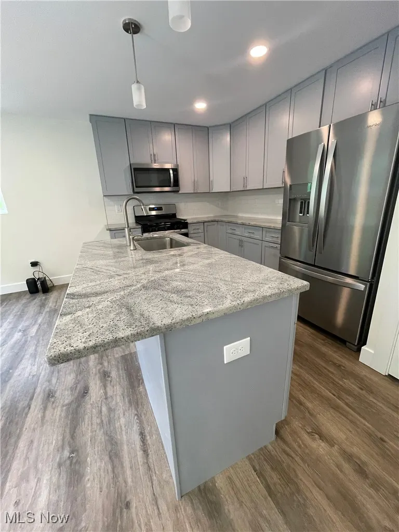
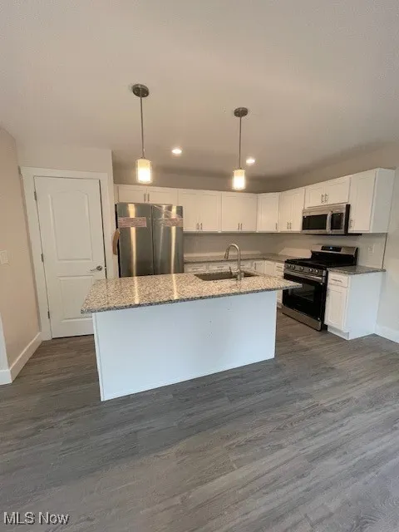
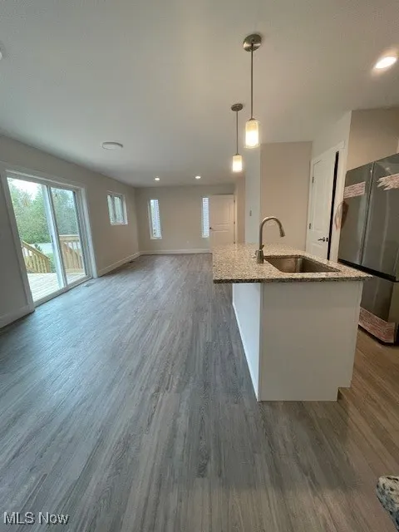
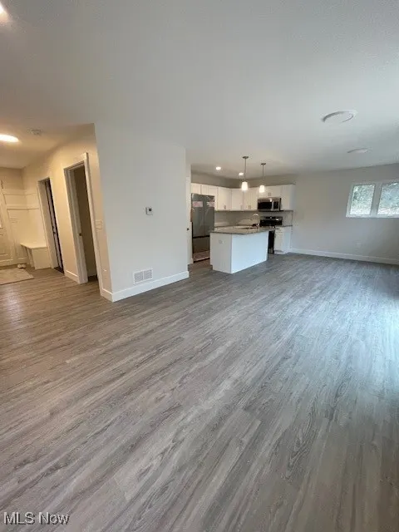
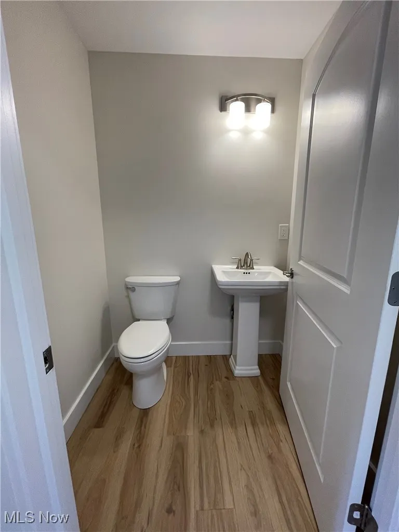
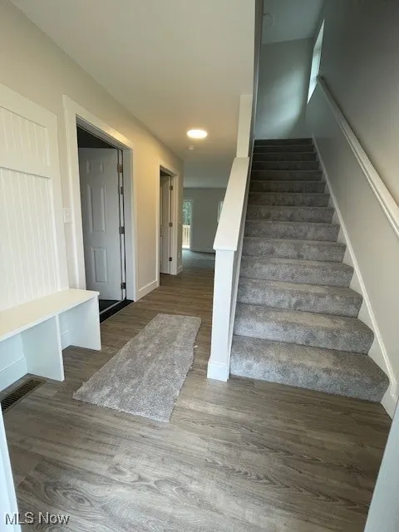
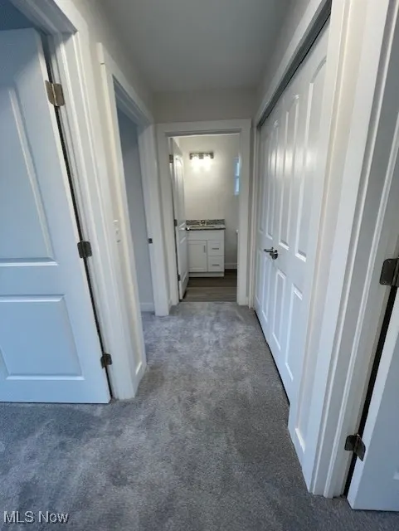
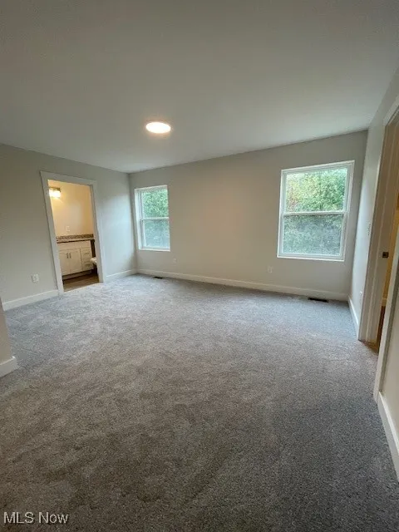
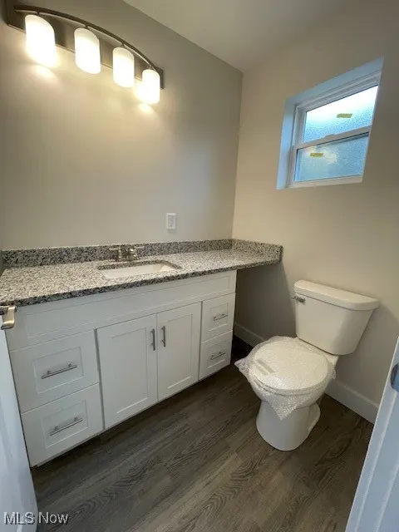
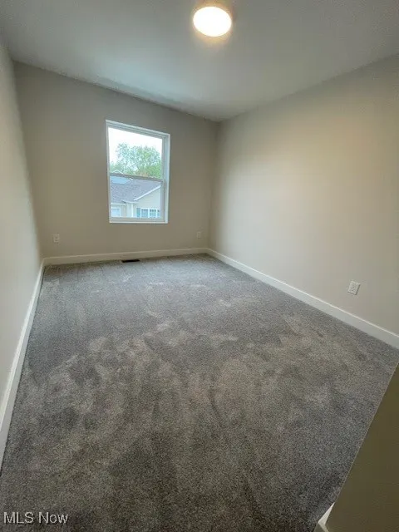
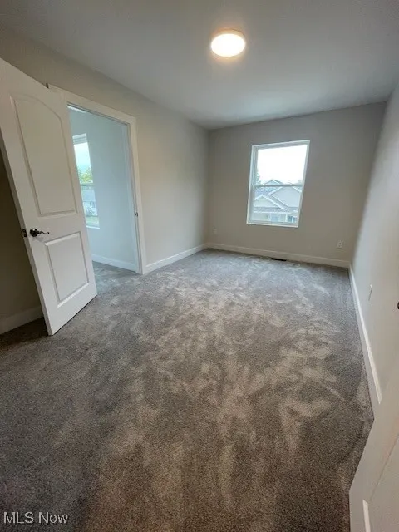
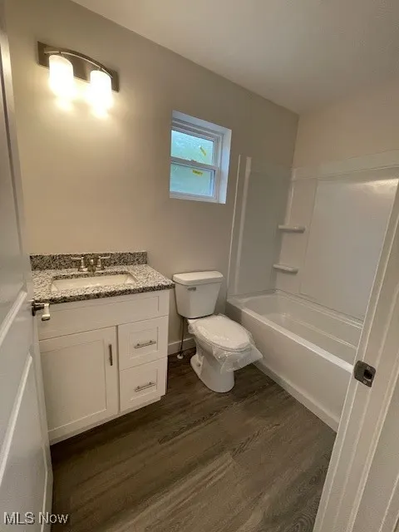
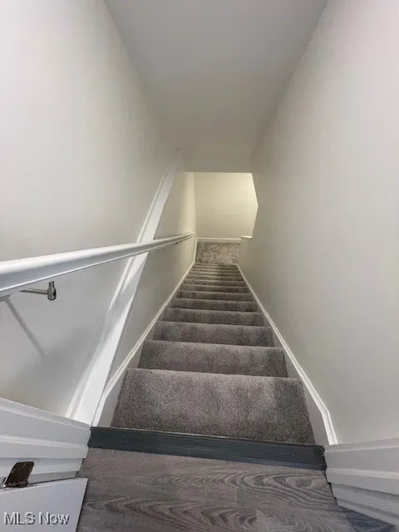
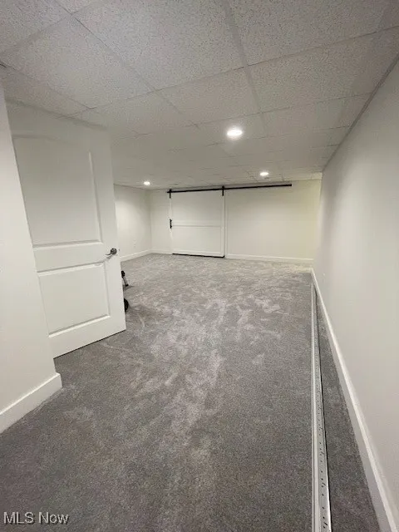
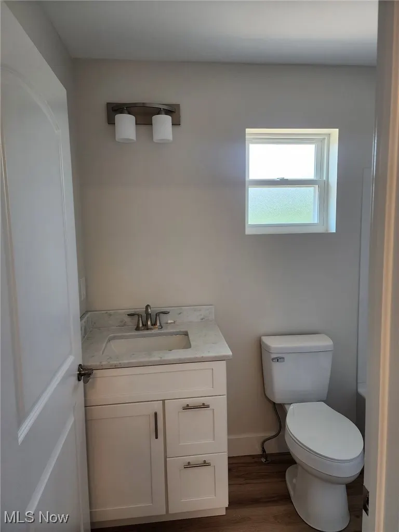
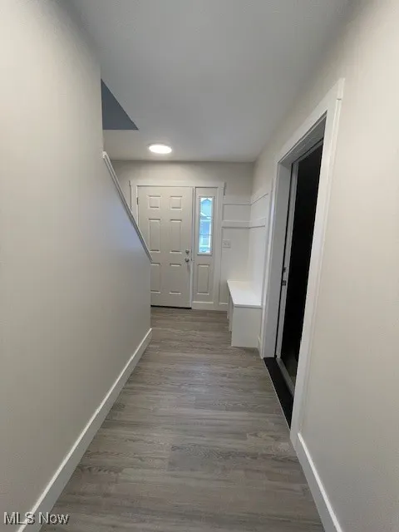
Looking for a new home that combines style, comfort, and energy efficiency? This stunning new construction is perfect for anyone looking for extra space and modern features. With three bedrooms and three and a half bathrooms, this home offers plenty of room for family, guests, or even a home office. The master suite includes a private bath, while a full bath serves the other bedrooms, plus a convenient half-bath on the main floor.The kitchen is designed for ease and style, featuring a granite island, stainless steel appliances, 42" cabinets and pantry offer plenty of storage space. The open floor plan connects the kitchen to the living area with a slider that opens up to a private deck, perfect for indoor-outdoor living. Need more room? The finished basement, complete with a full bath, adds valuable additional living space. Whether you envision a home theater, a playroom, or a private guest suite, the possibilities are endless in this versatile area. This home isn't just about looks, it's about smart living. Equipped with energy-efficient features, you can enjoy lower utility bills and a more sustainable lifestyle. Double-pane casement windows on the first floor provide excellent insulation. A 95% efficient furnace ensures consistent, comfortable heating while reducing energy waste. The 14 SEER AC unit offers efficient cooling, keeping you comfortable even during the hottest summer months. The tank-less water heater heats water on-demand, providing instant hot water while eliminating the need for a bulky storage tank. LED lighting throughout the home significantly reduces energy consumption. These features work together to keep your home running efficiently and comfortably, while also helping you save on energy costs. Don't miss out on the opportunity to make this home yours. Schedule a tour today and see for yourself why this home is an ideal choice for your next move!
| Price History | |
|---|---|
| 8/29/2025 | Listed $345,975 |
General Features
| Sewer | Public Sewer |
|---|---|
| Heating | Forced Air,Gas |
| Cooling | Central Air,Ceiling Fan(s),Electric |
| Possession | Delivery Of Deed |
| Roof | Asphalt |
| Appliances | Dishwasher,Disposal,Microwave,Range,Refrigerator |
| HOA Fee | 50 |
| Garage Spaces | 2 |
| Association Fee Includes | Insurance,Maintenance Grounds,Other,Snow Removal |
| Patio/Porch Features | Deck,Front Porch |
| Architectural Style | Colonial |
| Security Features | Smoke Detector(s) |
| Construction Materials | Asphalt,Concrete,Vinyl Siding,Wood Siding |
| Year Built | 2025 |
| Stories Count | 2 |
| Township | Streetsboro |
| Levels | Two |
| Property Subtype | Single Family Residence |
| Tax Year | 2023 |
| Community Features | Restaurant,Shopping,Suburban |
| Assoc Fee Paid Per | Monthly |
| County | Portage |
| New Construction | true |
| Property Type | Residential |
| HOA | true |
| Attached Garage | true |
| Energy Efficient | Appliances,Construction,Doors,HVAC,Insulation,Lighting,Water Heater,Windows |
| Subdivision Name | Hidden Valley Estate |
| Garage Y/N | true |
| Full Baths | 3 |
| Status | Pending |
| Directions | Route 14 to Brook Valley Trail, left onto Chestnut Ct, left onto Ashwood Ln. |
| ModificationTimestamp | 2026-07-06T16:25:47.950-00:00 |
| City | Streetsboro |
| Association Name | Hidden Valley Estate |
| High School District | Streetsboro CSD - 6709 |
| Lot Size Units | Acres |
| Carport Y/N | false |
| Property Attached Y/N | false |
| Land Lease Y/N | false |
| Tax Annual Amount | 384.26 |
| Home Warranty Y/N | true |
| Property Condition | New Construction,To Be Built |
| Living Area Units | Square Feet |
| Standard Status | Pending |
| Middle/Junior School District | Streetsboro CSD - 6709 |
| Elementary School District | Streetsboro CSD - 6709 |
| Year Built Source | Builder |
| Property Sub Type Additional | Single Family Residence |
| PostalCity | STREETSBORO |
Interior Features
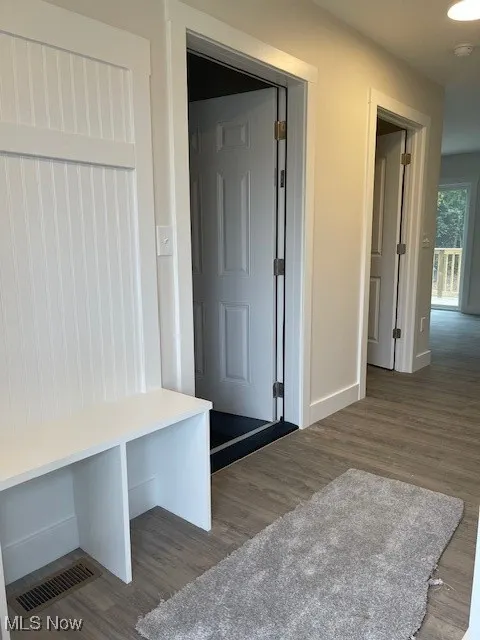
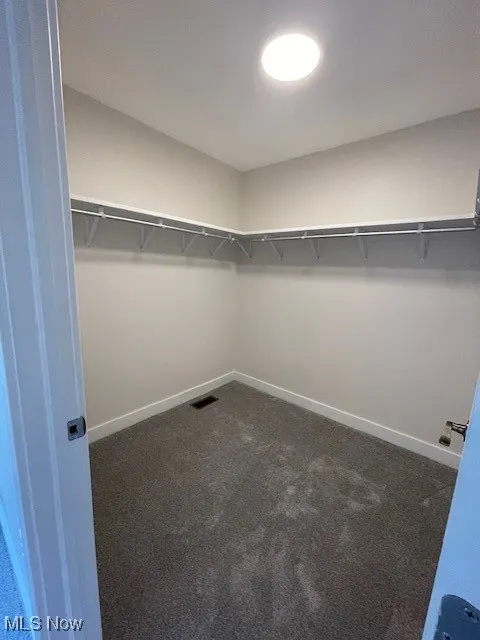
| Interior Amenities | Built-in Features,Entrance Foyer,Granite Counters,Kitchen Island,Open Floorplan,Pantry,Recessed Lighting,Storage,Walk-In Closet(s) |
|---|---|
| Basement | Full,Finished,Interior Entry,Storage Space,Sump Pump |
| Basement (Y/N) | true |
| Air Conditioning Y/N | true |
| Heating Y/N | true |
| Window Features | Double Pane Windows,Insulated Windows |
| Fireplace Y/N | false |
| Above Grade Finished Area | 1525 |
| Half Baths | 1 |
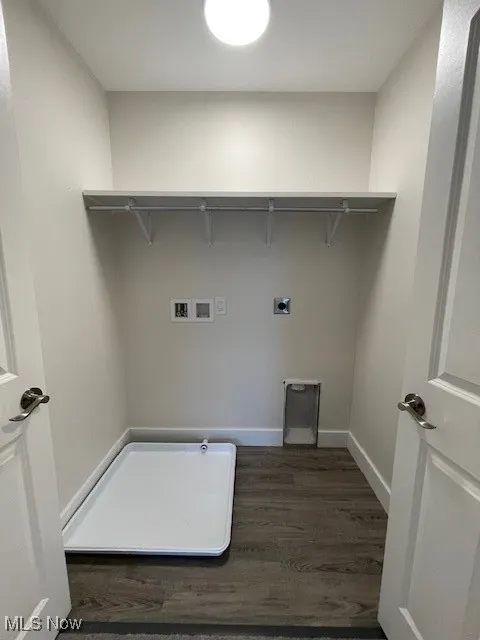
| Laundry Features | Washer Hookup,Electric Dryer Hookup,Upper Level |
| Total Bedrooms | 3 |
| Below Grade Finished Area | 500 |
| Main Level Bathrooms | 1 |
| Below Grade Finished Area Source | Builder |
| Above Grade Finished Area Source | Builder |
| Total Baths | 4 |
Exterior Features
| Parking Features | Additional Parking,Attached,Direct Access,Garage Faces Front,Garage,Garage Door Opener,Guest,Paved |
|---|---|
| Lot Features | Dead End,Rectangular Lot |
| Water Source | Public |
| Lot Size Area | 0.086 |
| Foundation Details | Concrete Perimeter |
| Lot Size Acres | 0.086 |
| Lot Size Source | Public Records |
| Waterfront Y/N | false |
Amenities
- Foreclosure
- Views
- Short Sale
- New Construction
- Adult 55+
- Lease To Own
- No HOA Fees
- Furnished
- Primary On Main
- Air Conditioning
- Seller Finance
- Green
- Fixer Upper
- Horse
- Golf
- Fireplace
- Deck
- Garage
- Basement
- Pool
Property vs Single Family Average in 44241
Price
Taxes
Year Built


